Casa Chacala II

What if nature was the one designing?

2024 | Chacala, Mexico

Architecture / Interior design

Casa Chacala II

THE PROJECT

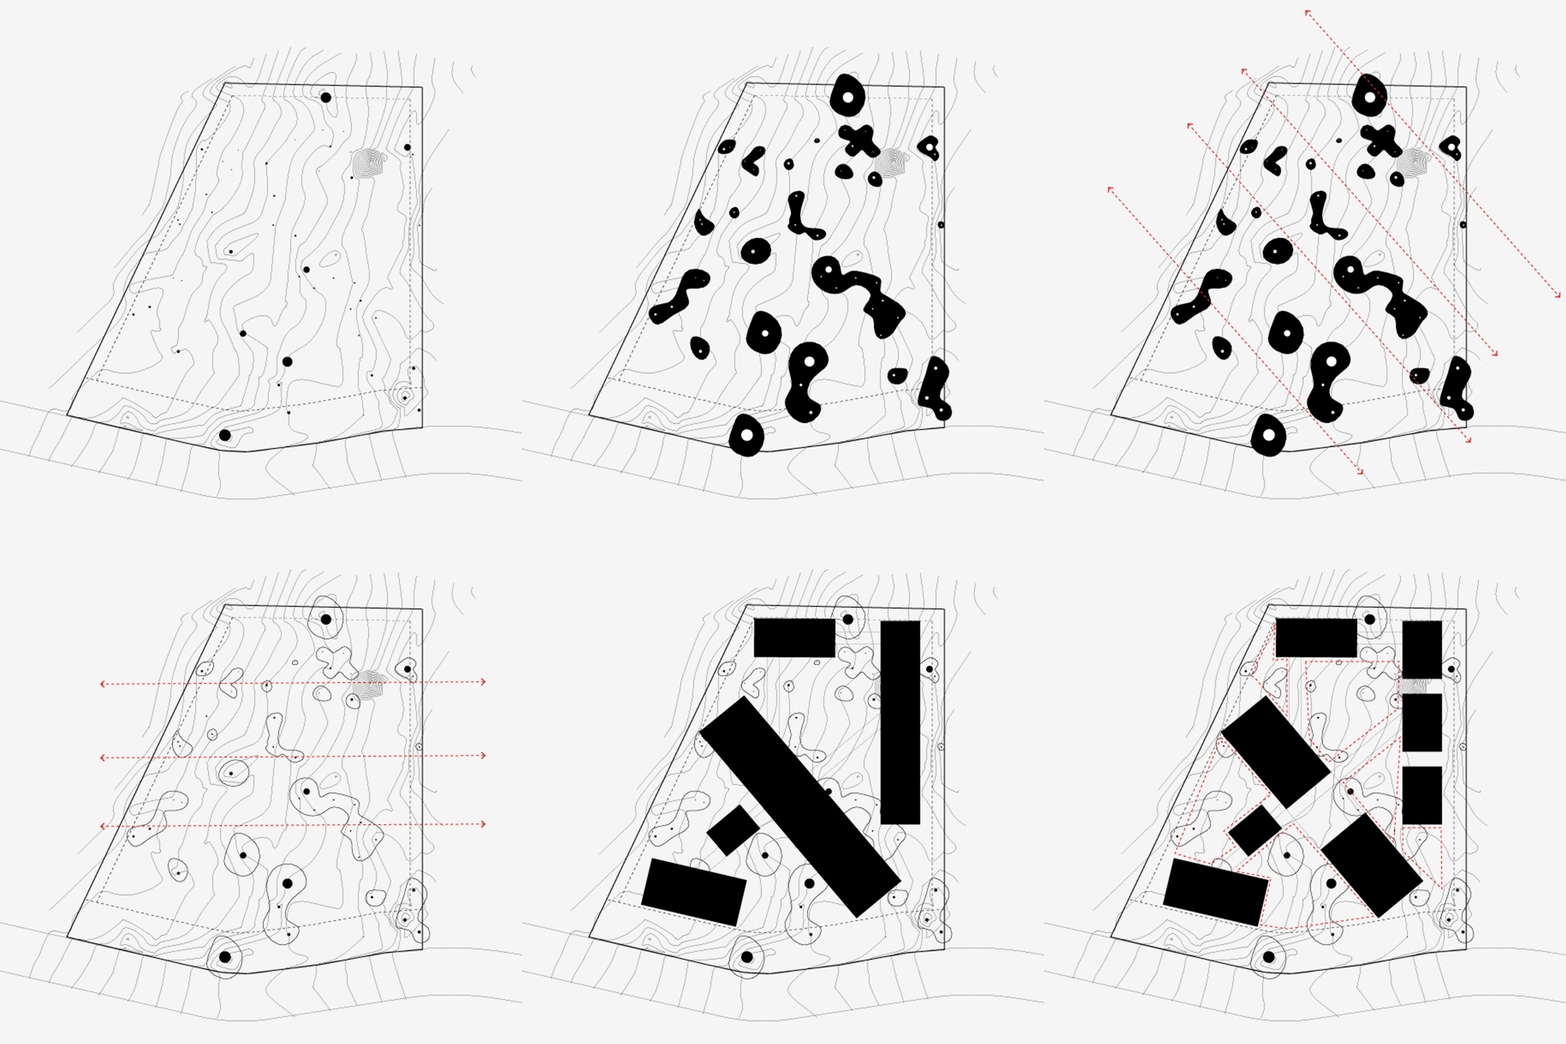
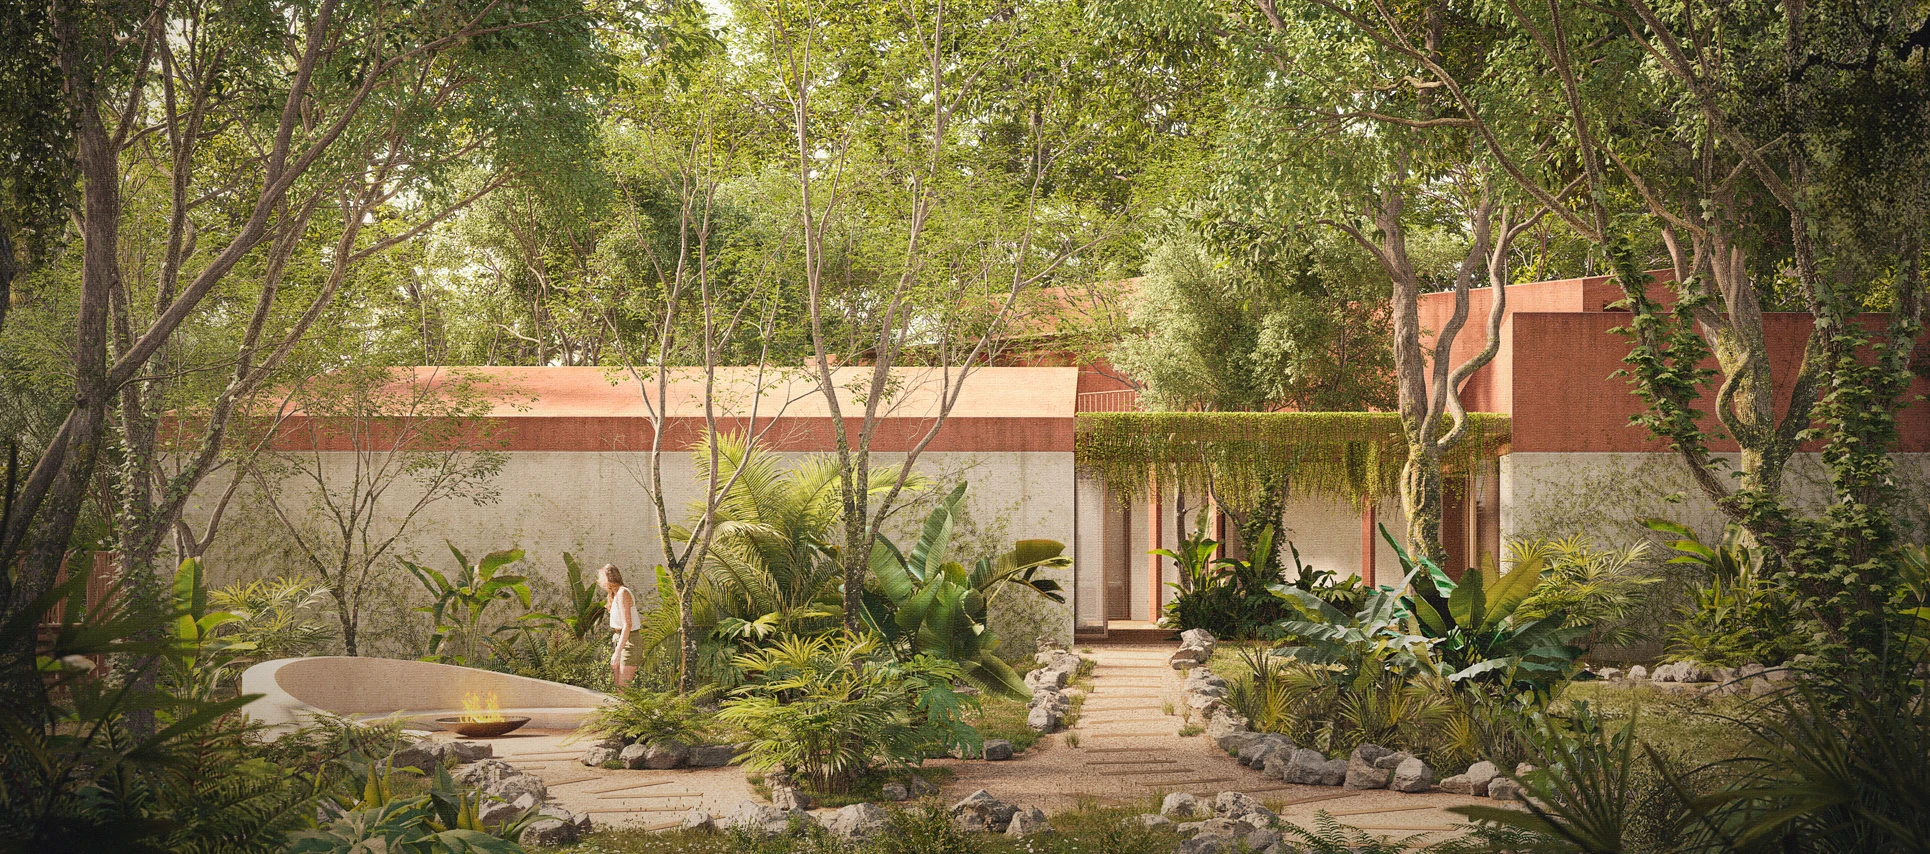
Set in the coastal landscape of Nayarit, Casa Chacala begins with a simple but demanding premise: to follow the lead of nature. The project could not impose itself onto the land, but rather had to emerge from it. Existing vegetation, particularly the protected trees scattered across the site, defined not only what should be preserved, but how the architecture should take shape.

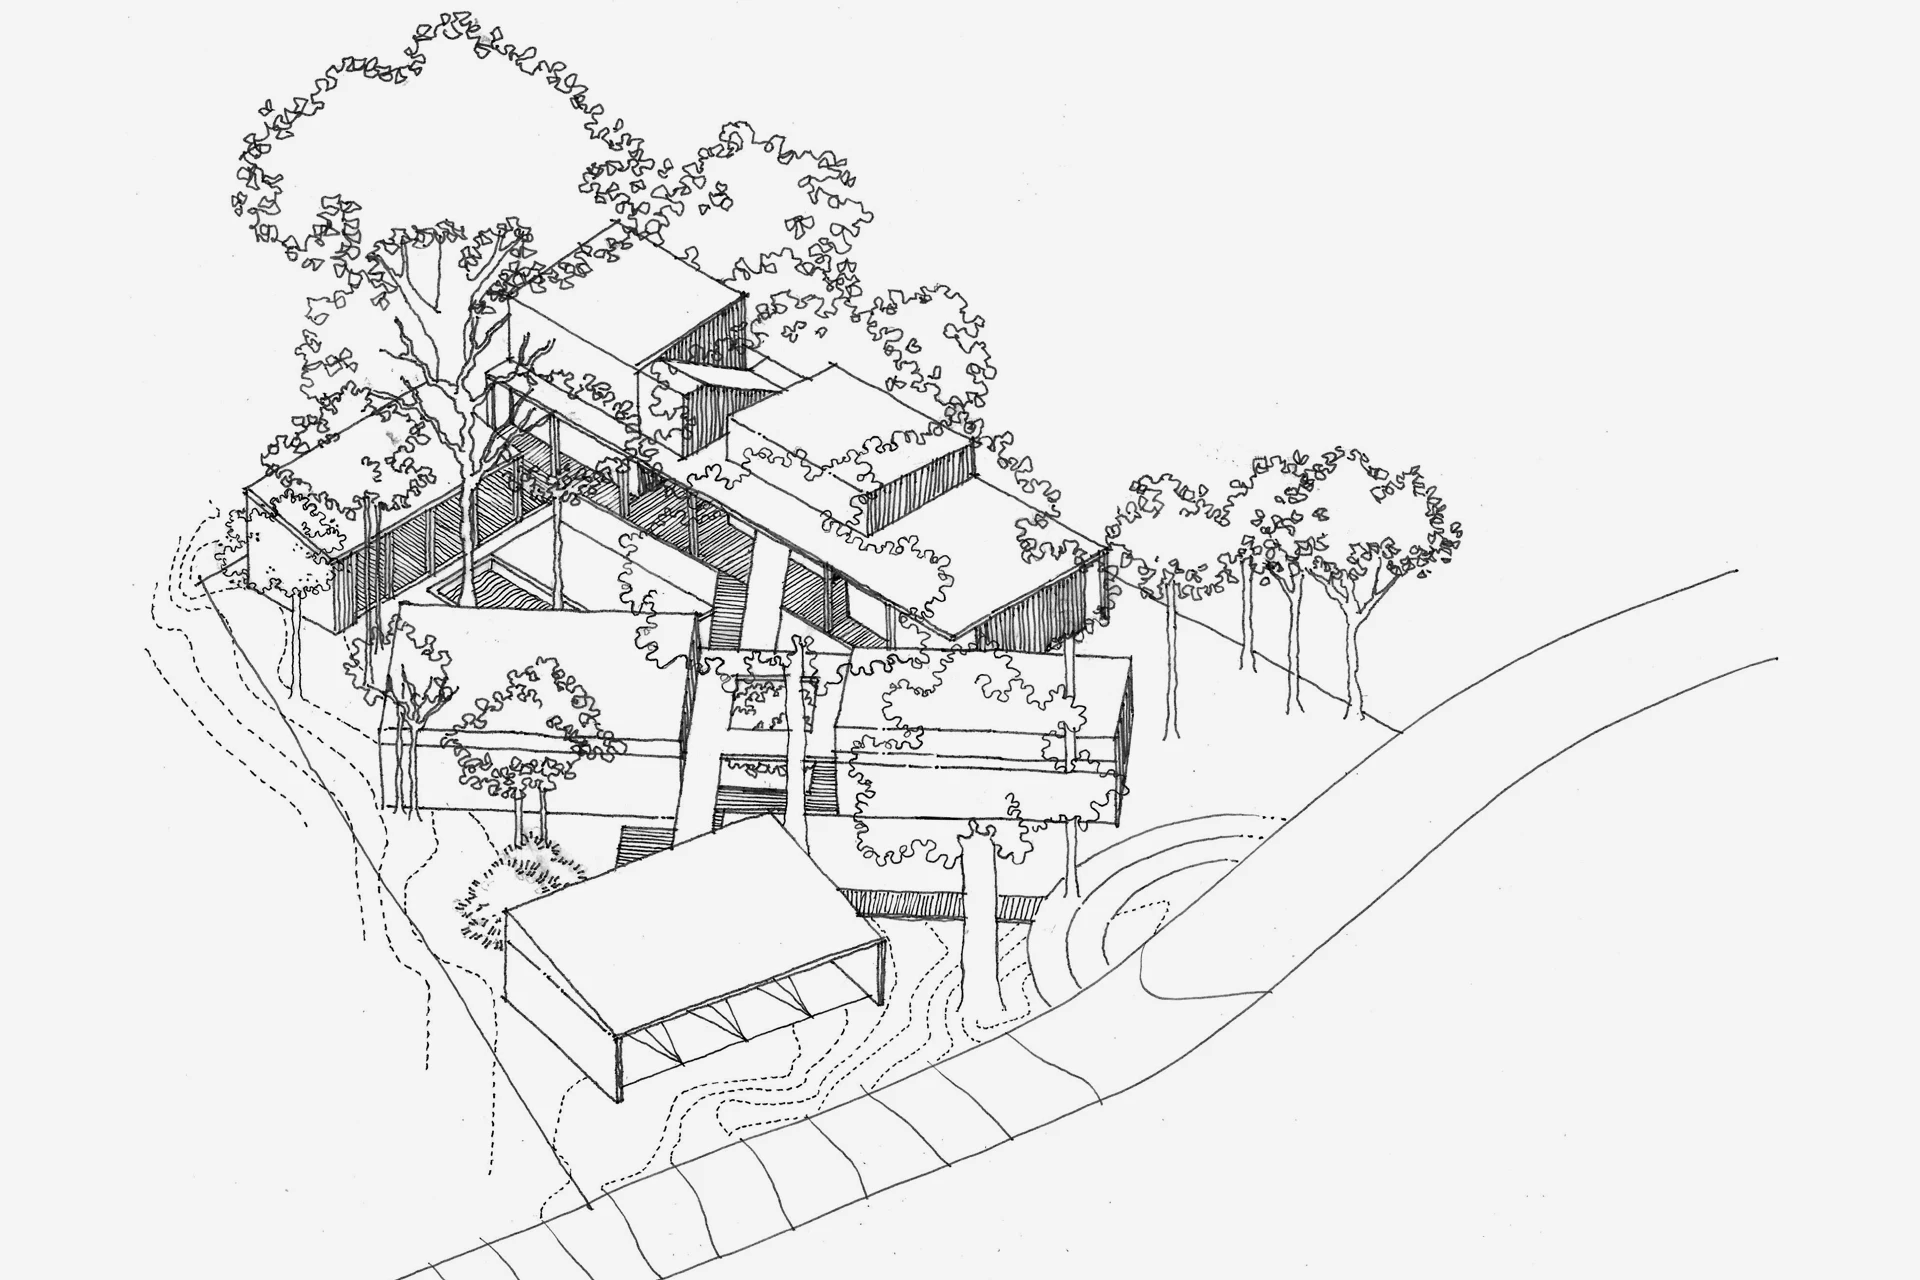
These rules reveal themselves through two overlapping systems. The first is traced by the irregular placement of the trees, forming subtle diagonal axes across the site. The second emerges from the natural slope of the terrain, suggesting a gradual descent through the landscape.

The intersection of these systems gives rise to a volumetric strategy in which architecture is carefully positioned between existing elements, respecting the voids as much as the solids, and setting the foundation for how the program unfolds.

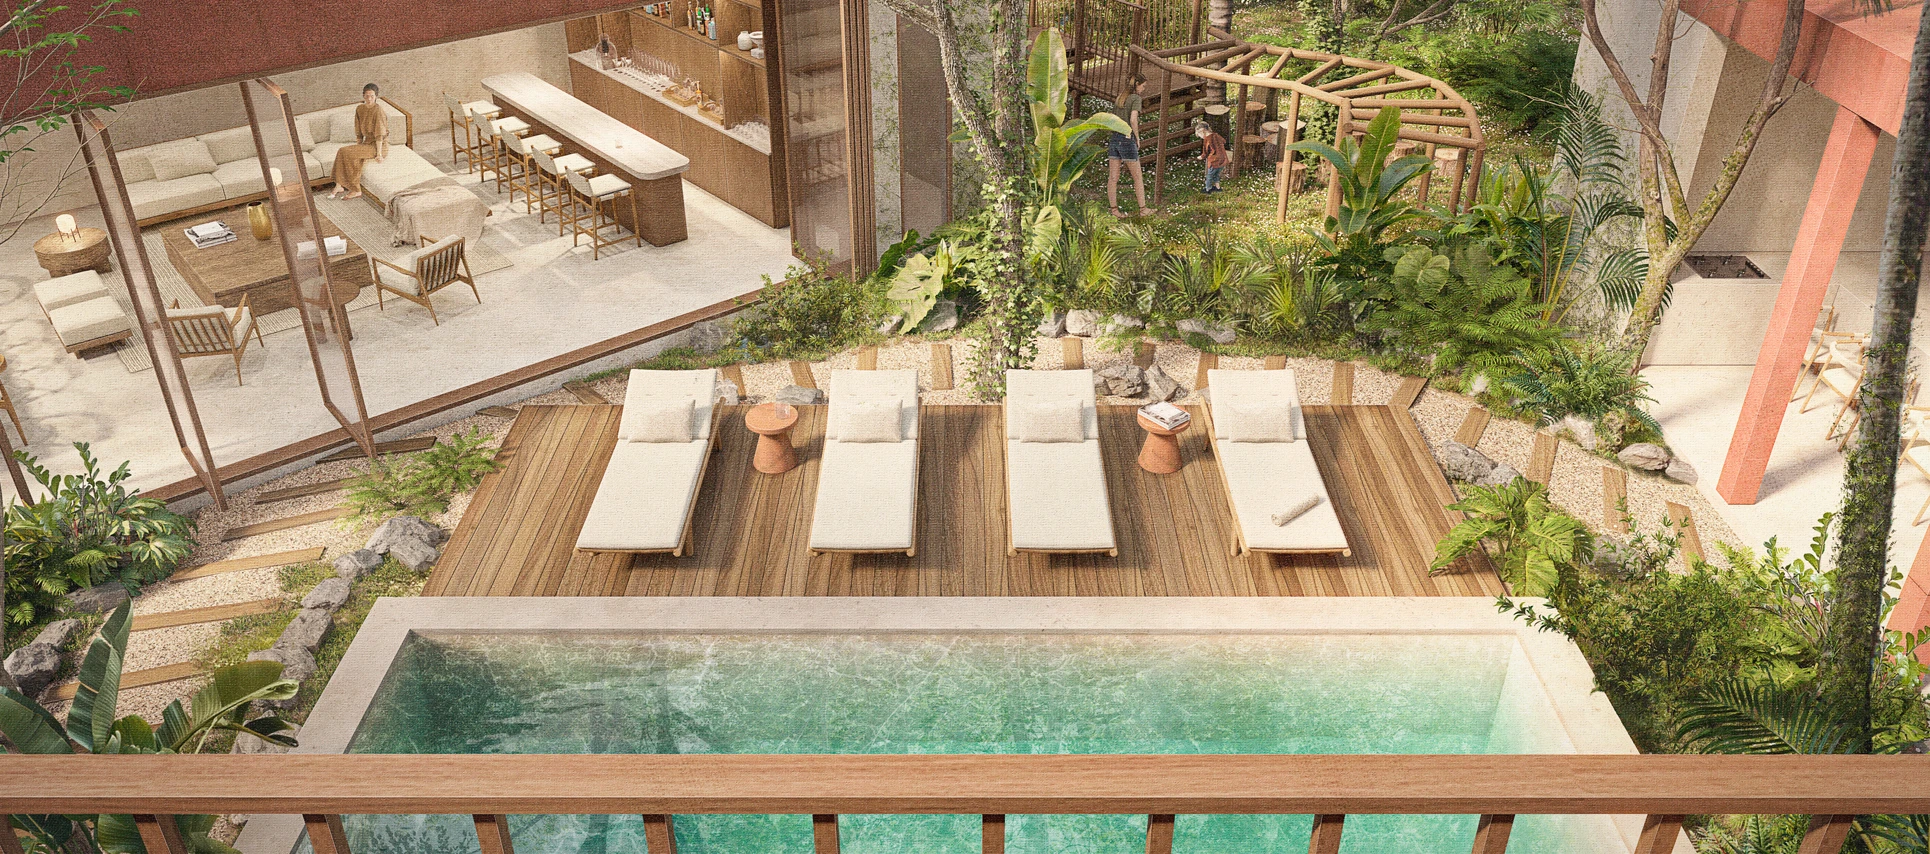
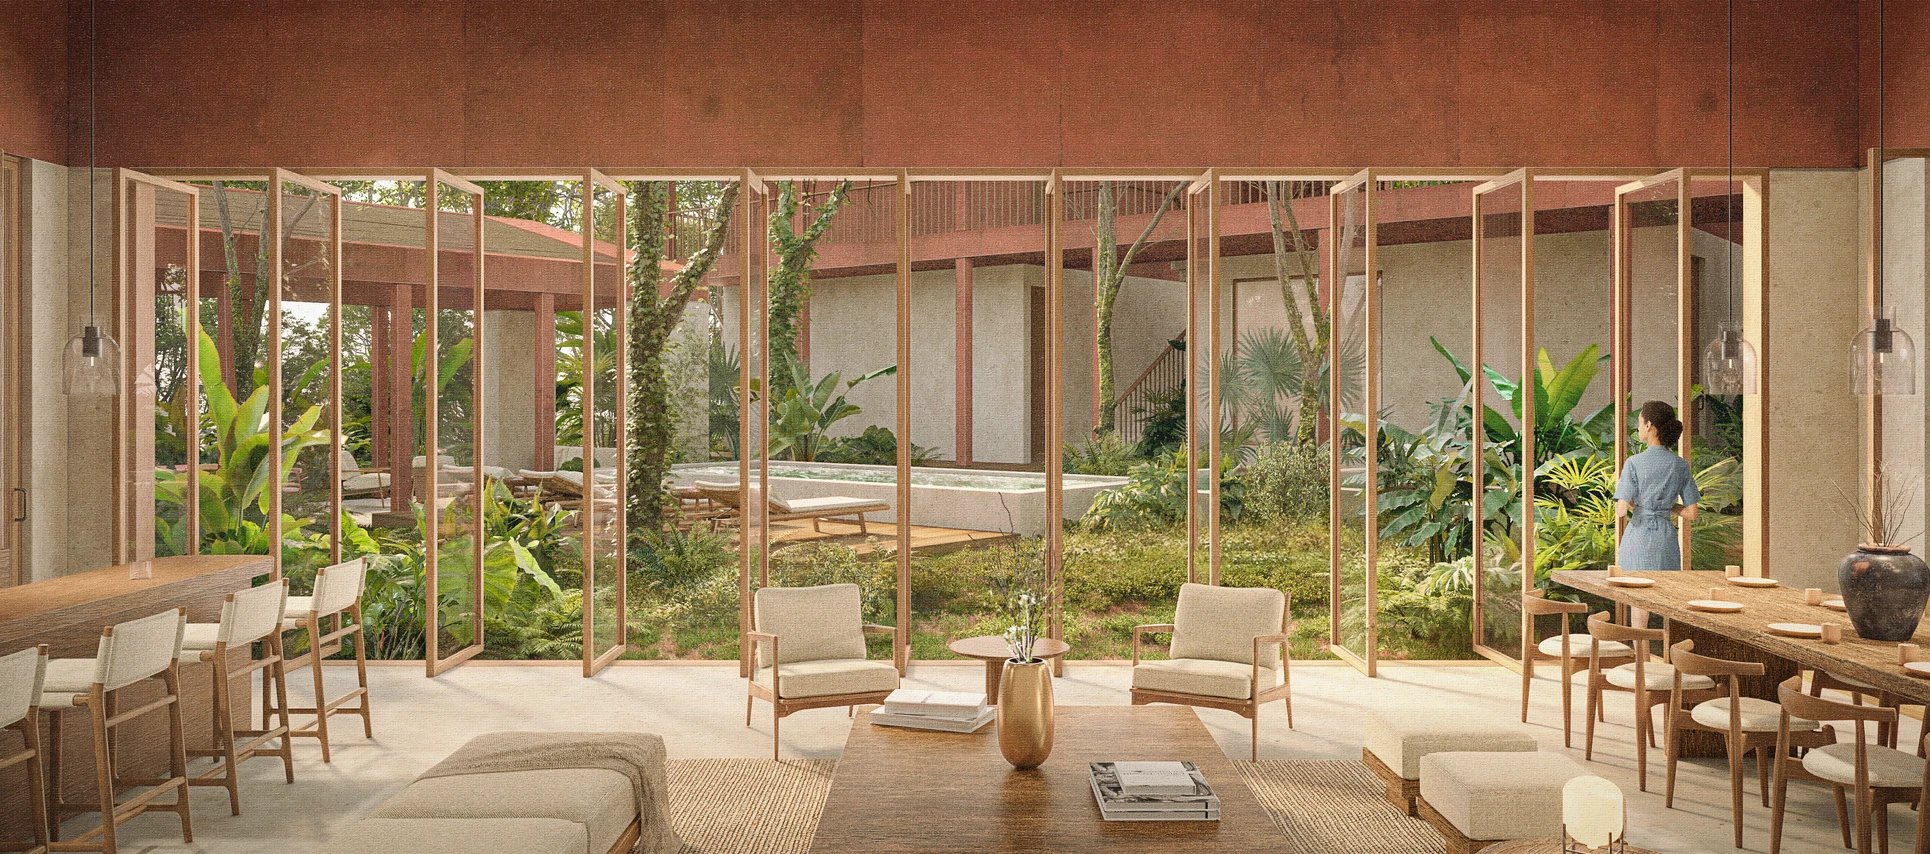
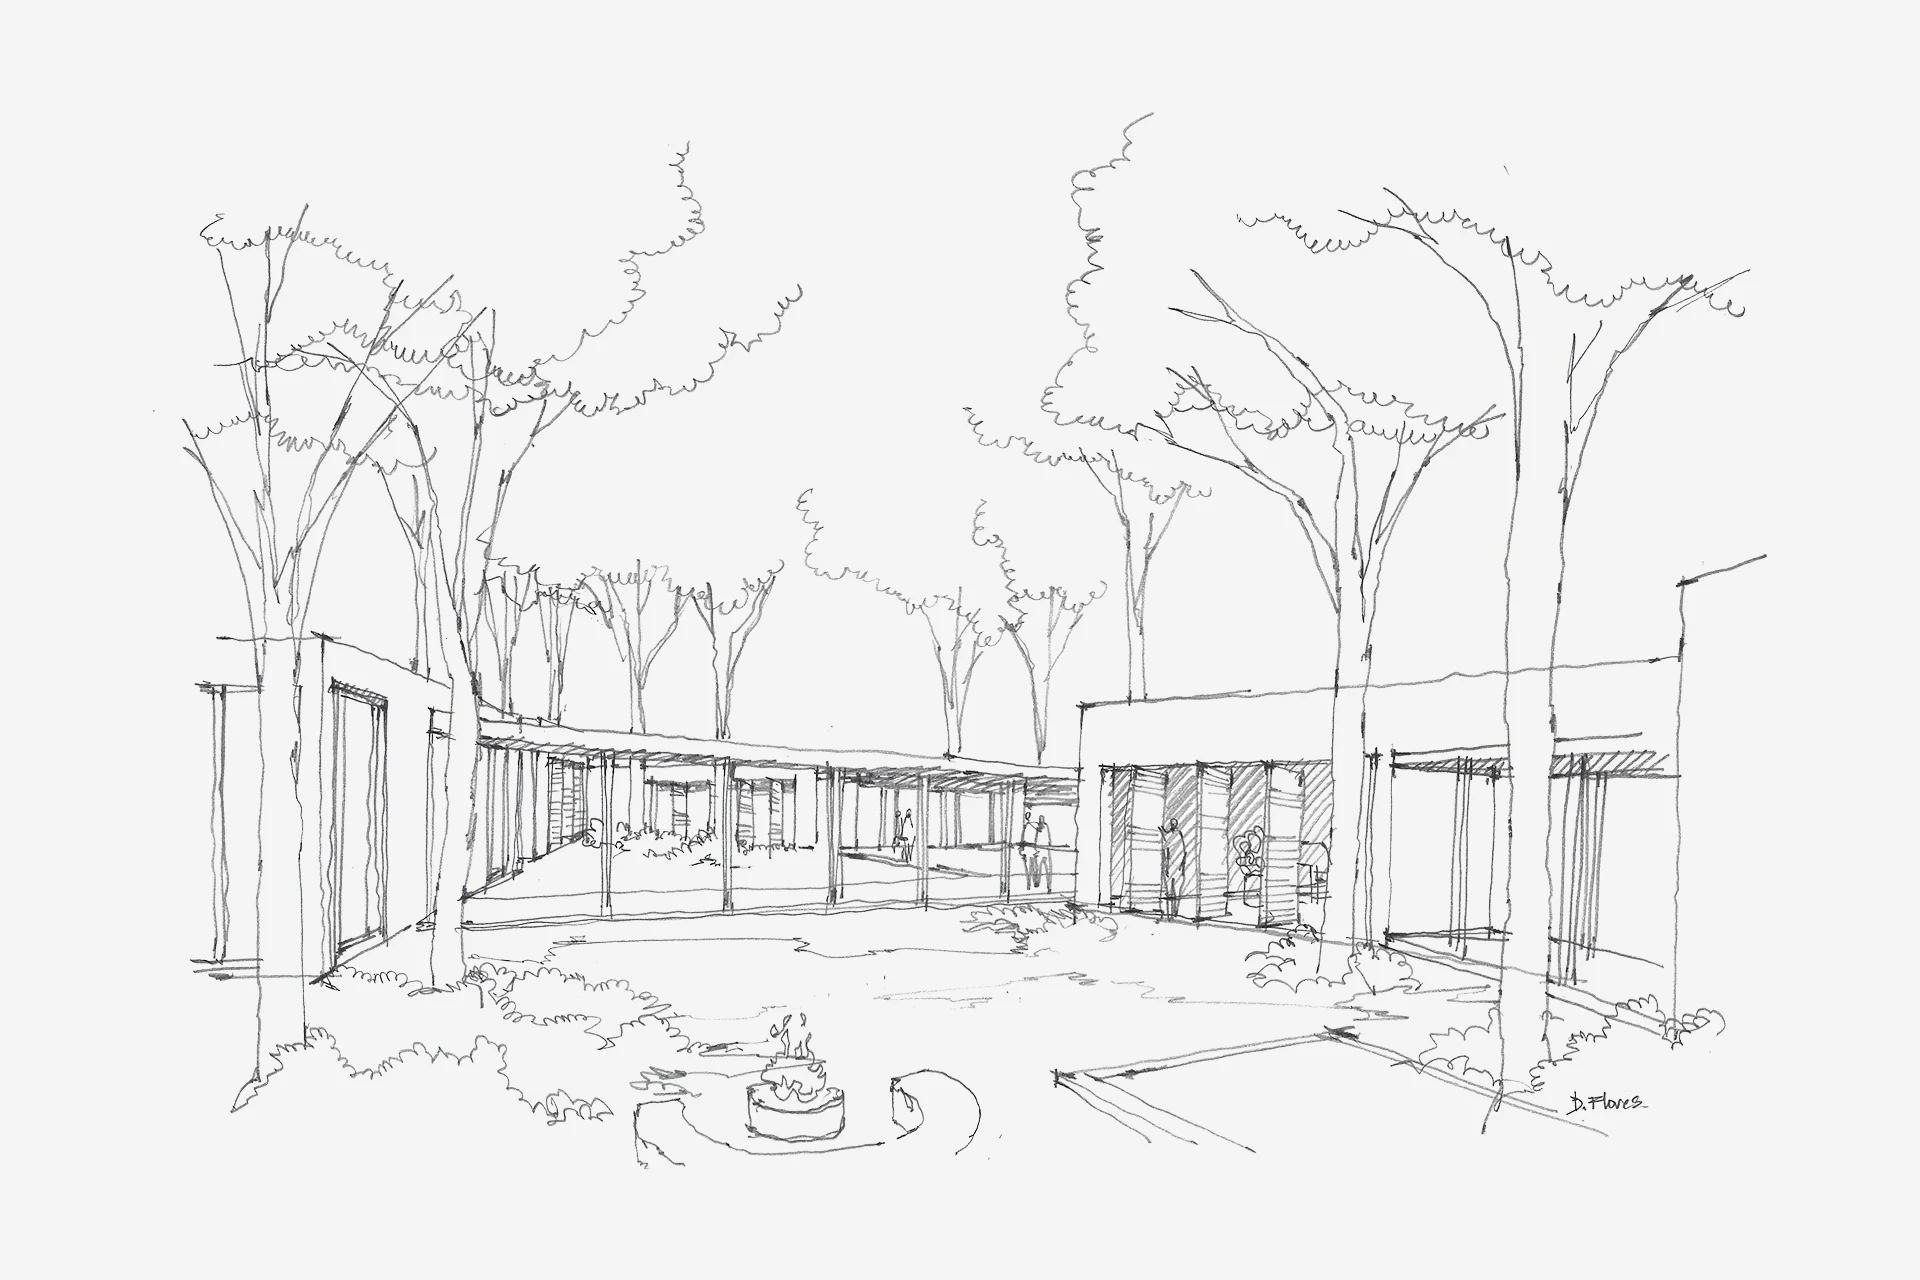
The project organizes itself into three primary volumes, each responding to a different degree of openness. A contained social volume anchors the interior communal spaces, while a more permeable counterpart extends outward as a terrace in direct dialogue with the landscape. In contrast, a solid and enclosed volume houses the private areas, offering protection and retreat.

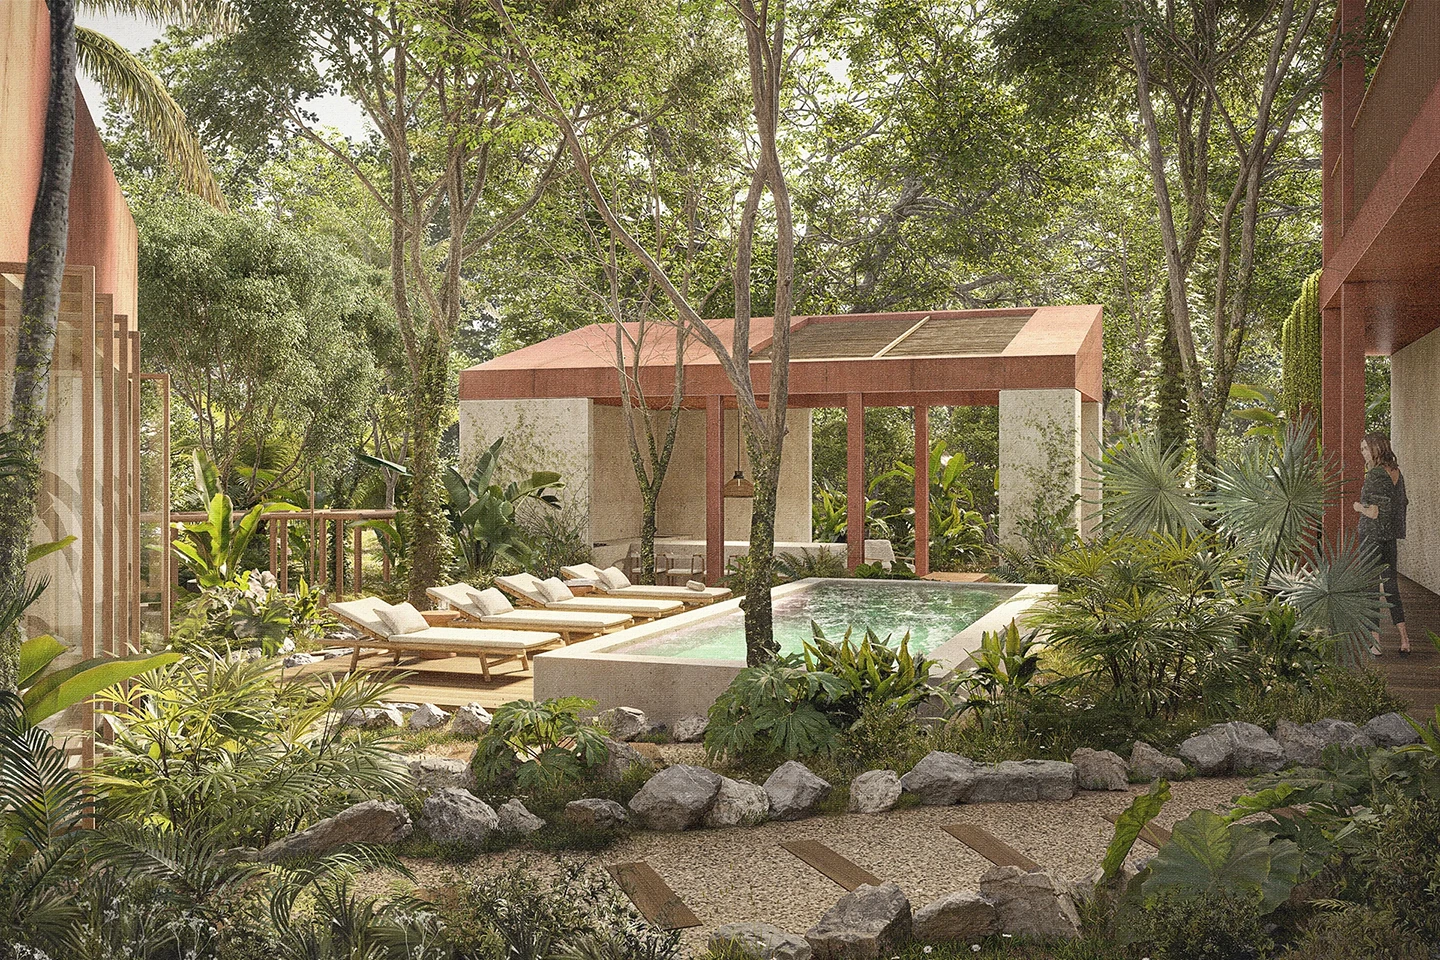
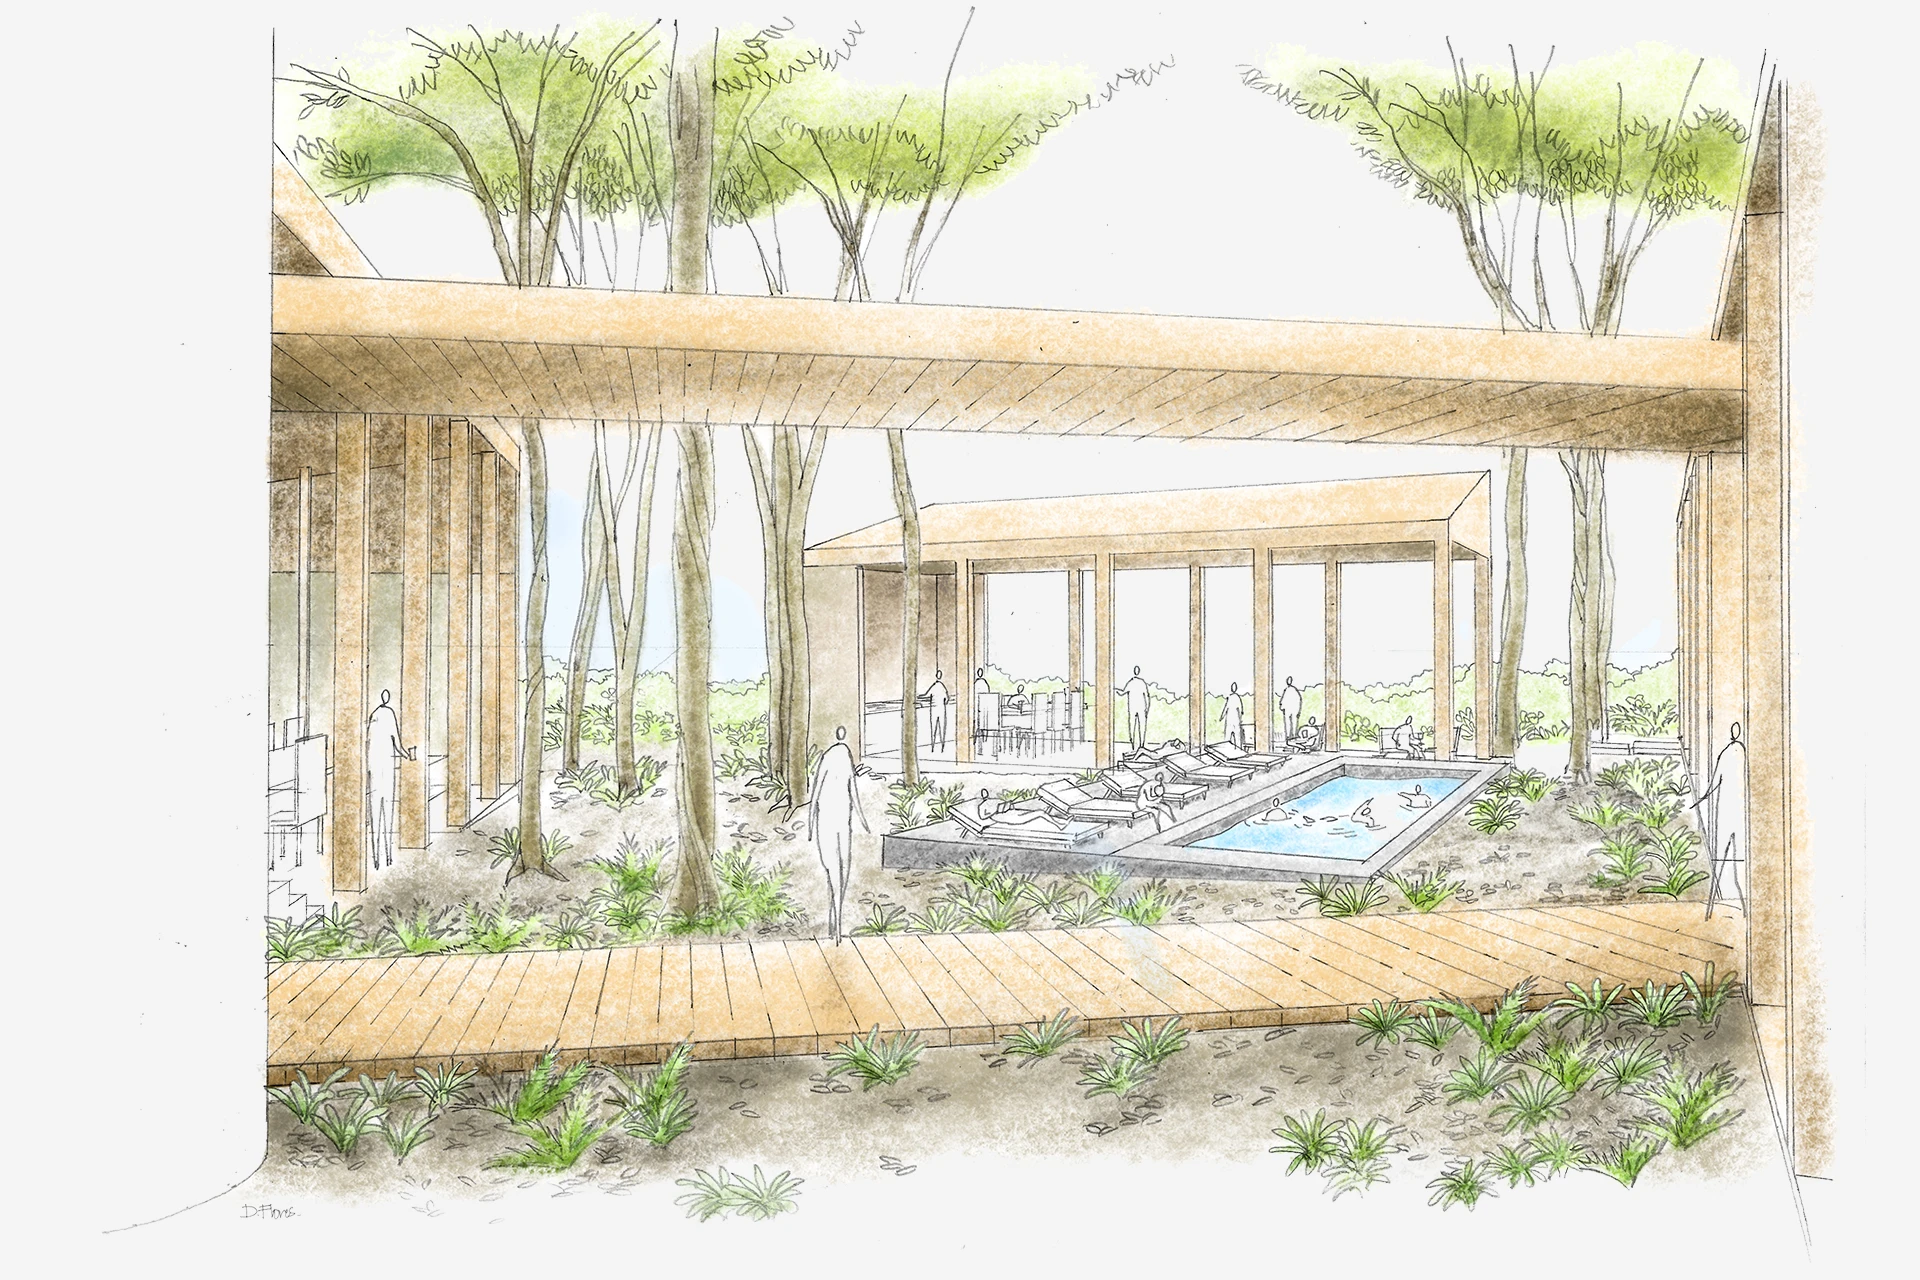
Rather than existing as isolated elements, these volumes are stitched together by a sequence of triangular courtyards that act as transitional spaces, mediating between inside and outside, movement and pause.
This sequence is further clarified by a longitudinal axis that structures circulation across the project.

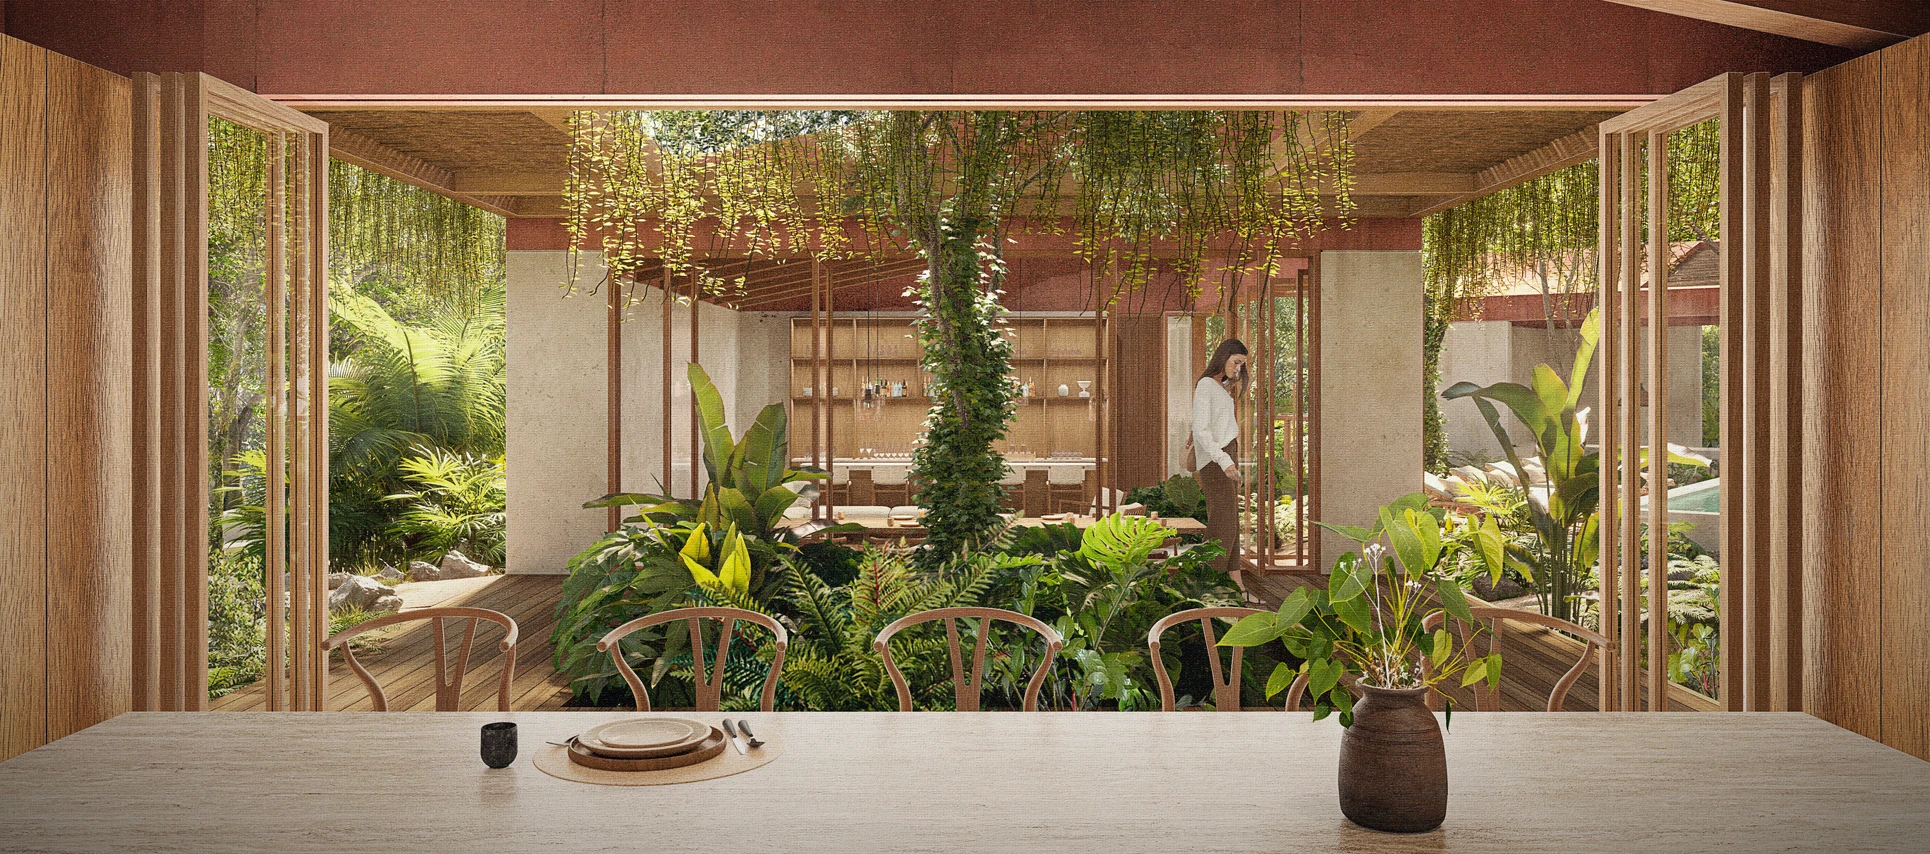
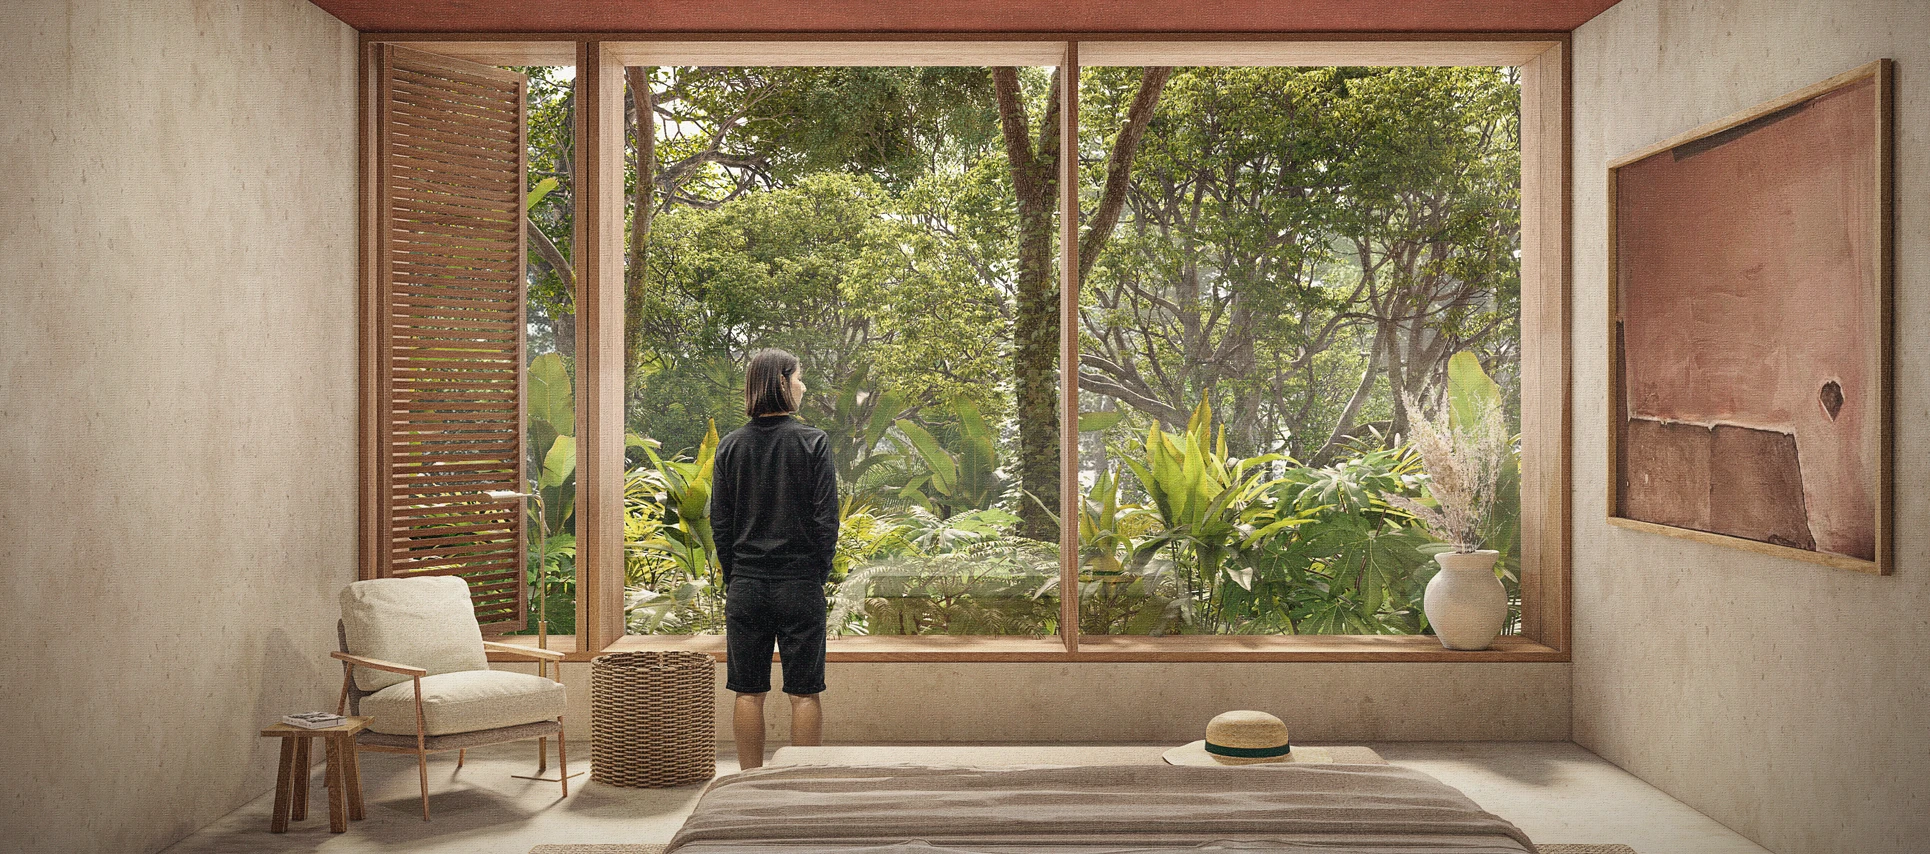
Rather than opening outward toward distant views, Casa Chacala turns inward. Its focus is not the horizon, but the immediacy of its surroundings, the topography underfoot, the density of the vegetation, and the voids carved between the trees.

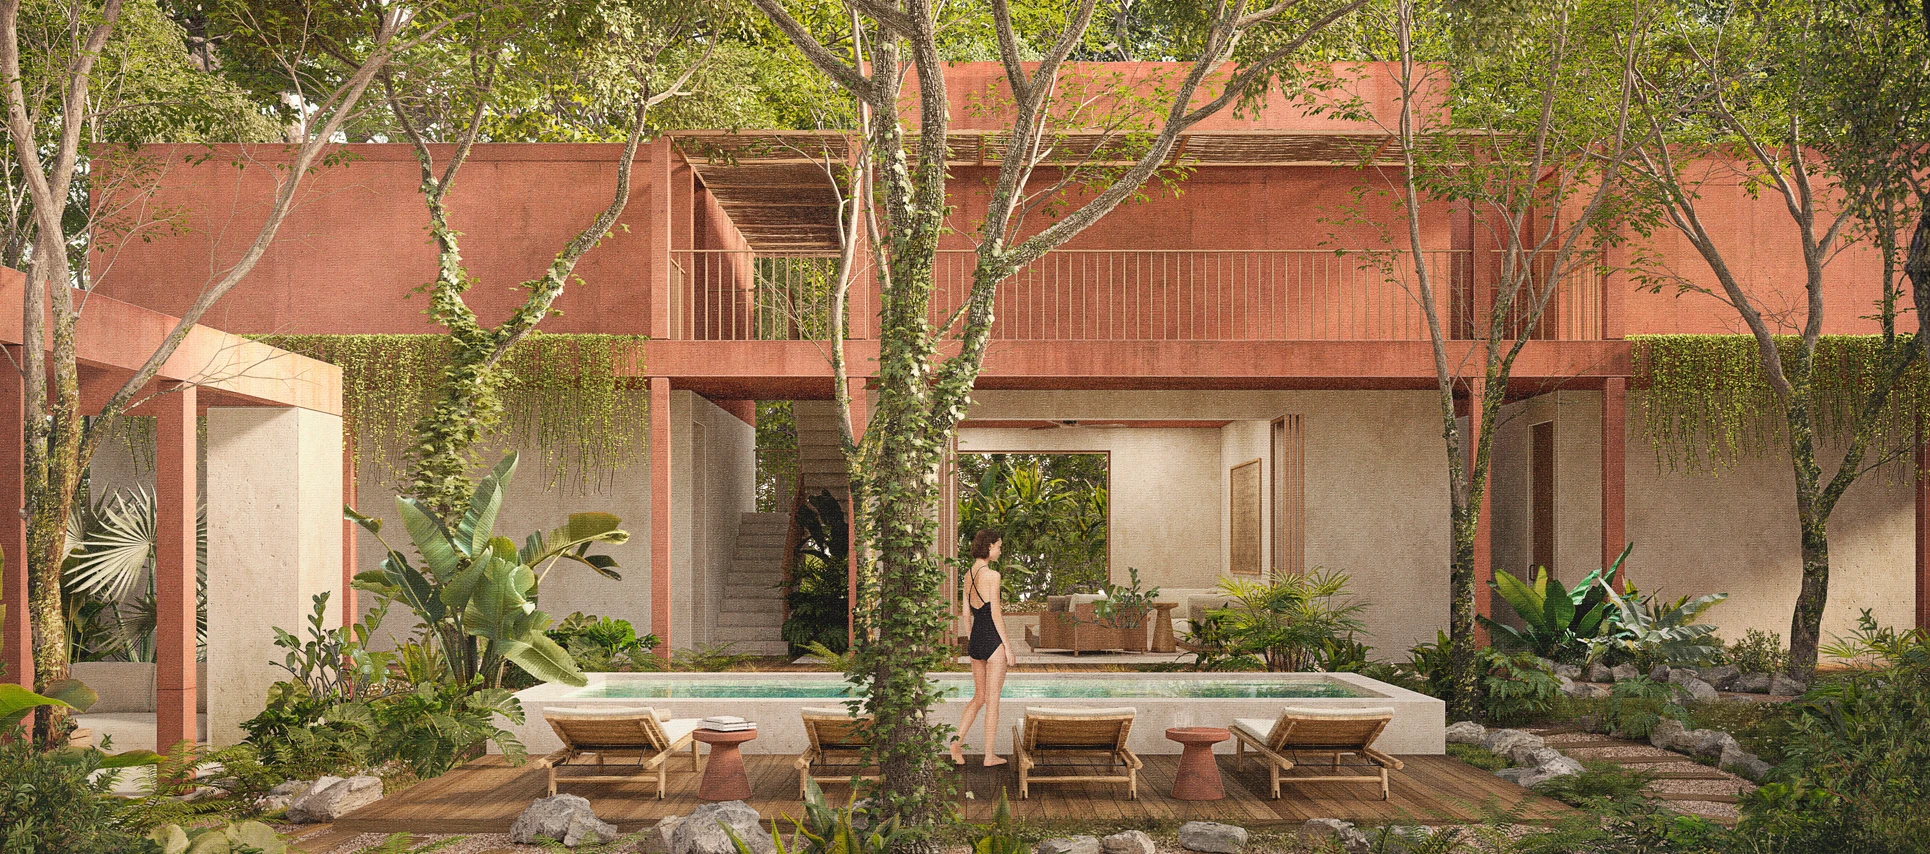
The geometry departs from the orthogonal, embracing diagonals that converge and create moments of tension and release. These gestures are grounded by a clear material hierarchy. A solid base in neutral tones anchors the volumes to the terrain, while a lighter, warmer roof structure rests above, completing the composition with a sense of balance and lightness.

Casa Chacala resolves its initial question through alignment. The project does not attempt to control nature, nor to frame it as a distant backdrop. Instead, it allows it to lead, to shape, and to transform the architecture from within. Nature does not simply surround the house, it organizes it, inhabits it, and gives it meaning.
PROJECT START: 2024
CONSTRUCTION START: 2024
COMPLETION (DUE): Under Construction
SQUARE METERS: 515.64 m2

Design Team: Andrés Muñoz, Marisol Flores, Tania Tafolla, Ricardo Tovar, Emmanuel Crisanto, Andrea Flores, Rodrigo Díaz, Jimena Muñoz, Fernanda Cebrián

Graphic Communication Team: 
Marisol Flores, Emmanuel Crisanto, David Flores, Fernando Robles

Engineering: Ricardo Mondragón

Visualizations: Formatelier

CREATIVE PROCESS LIBRARY

RELATED PROJECTS

Residential

Master plan

WE DO NOT DESIGN SPACES. WE BUILD NARRATIVES. 

EVERY PROJECT IS BORN FROM A VISION, STRUCTURED WITH INTENTION, SUPPORTED BY SOLIDITY, AND PROJECTED WITH AUTHORSHIP.

DREAMS ARE BUILT.

FOLLOW US