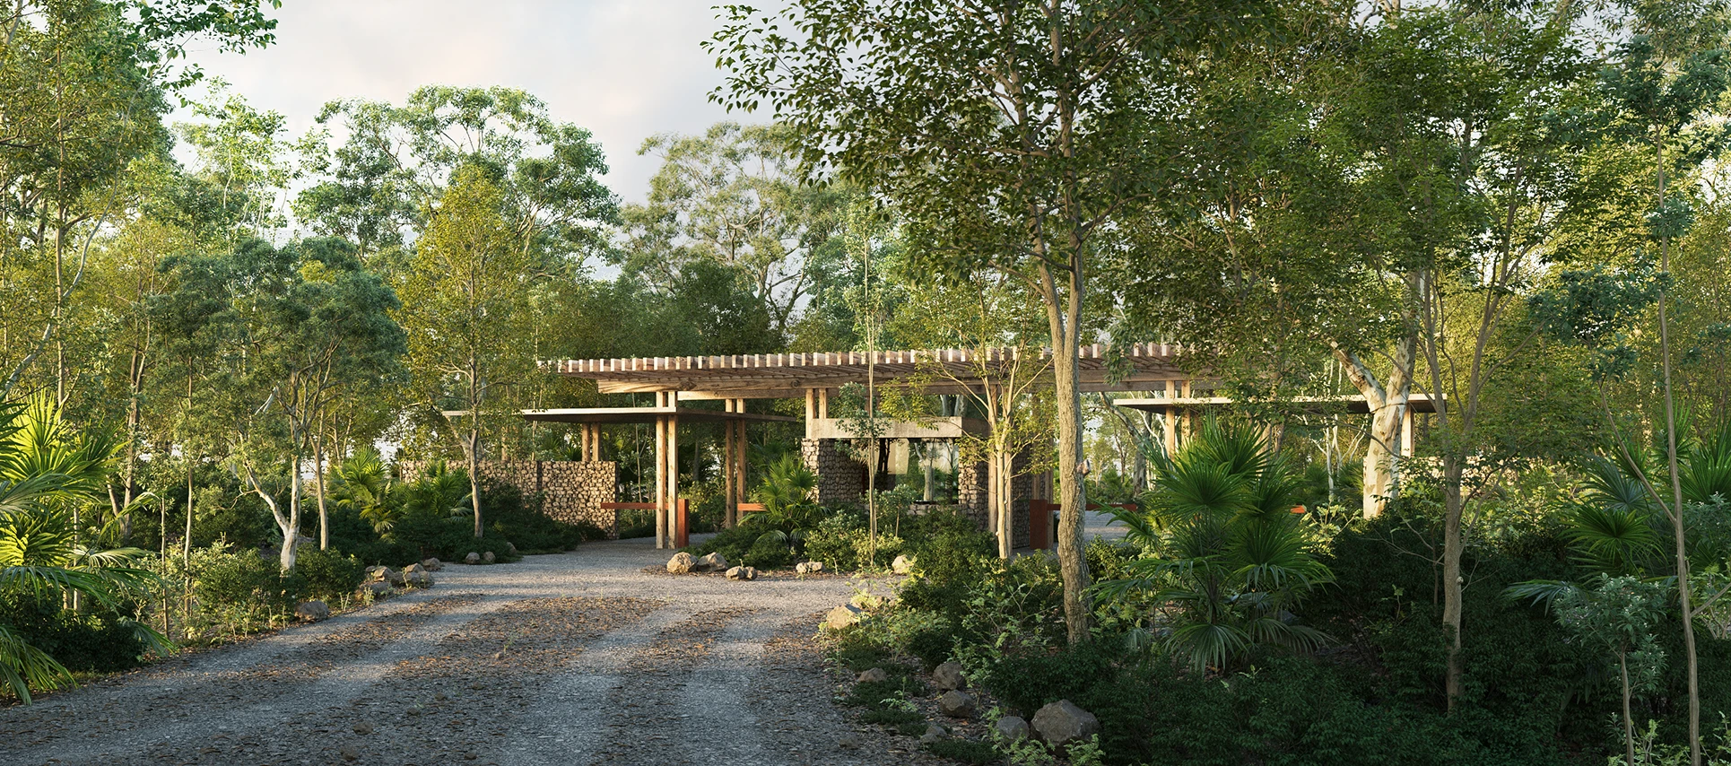
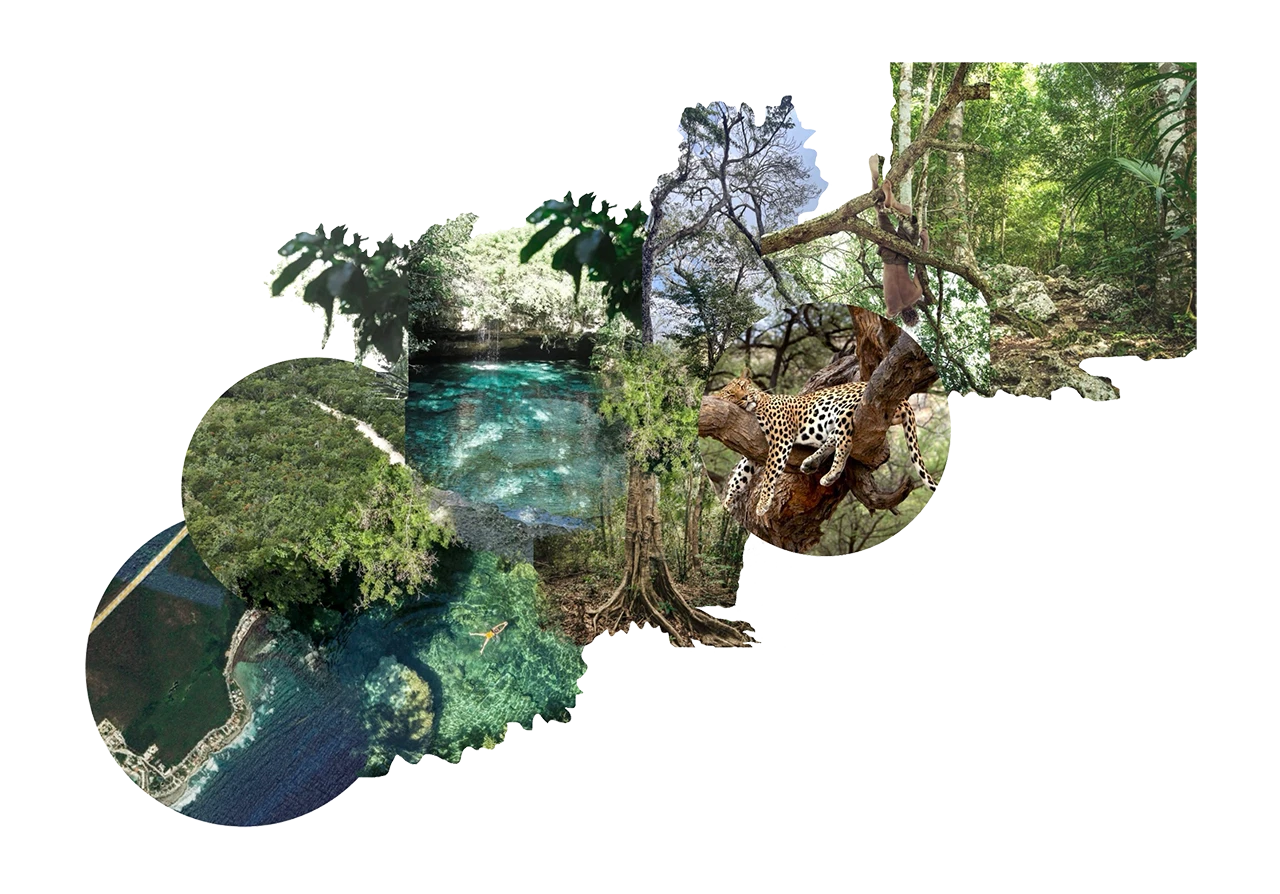
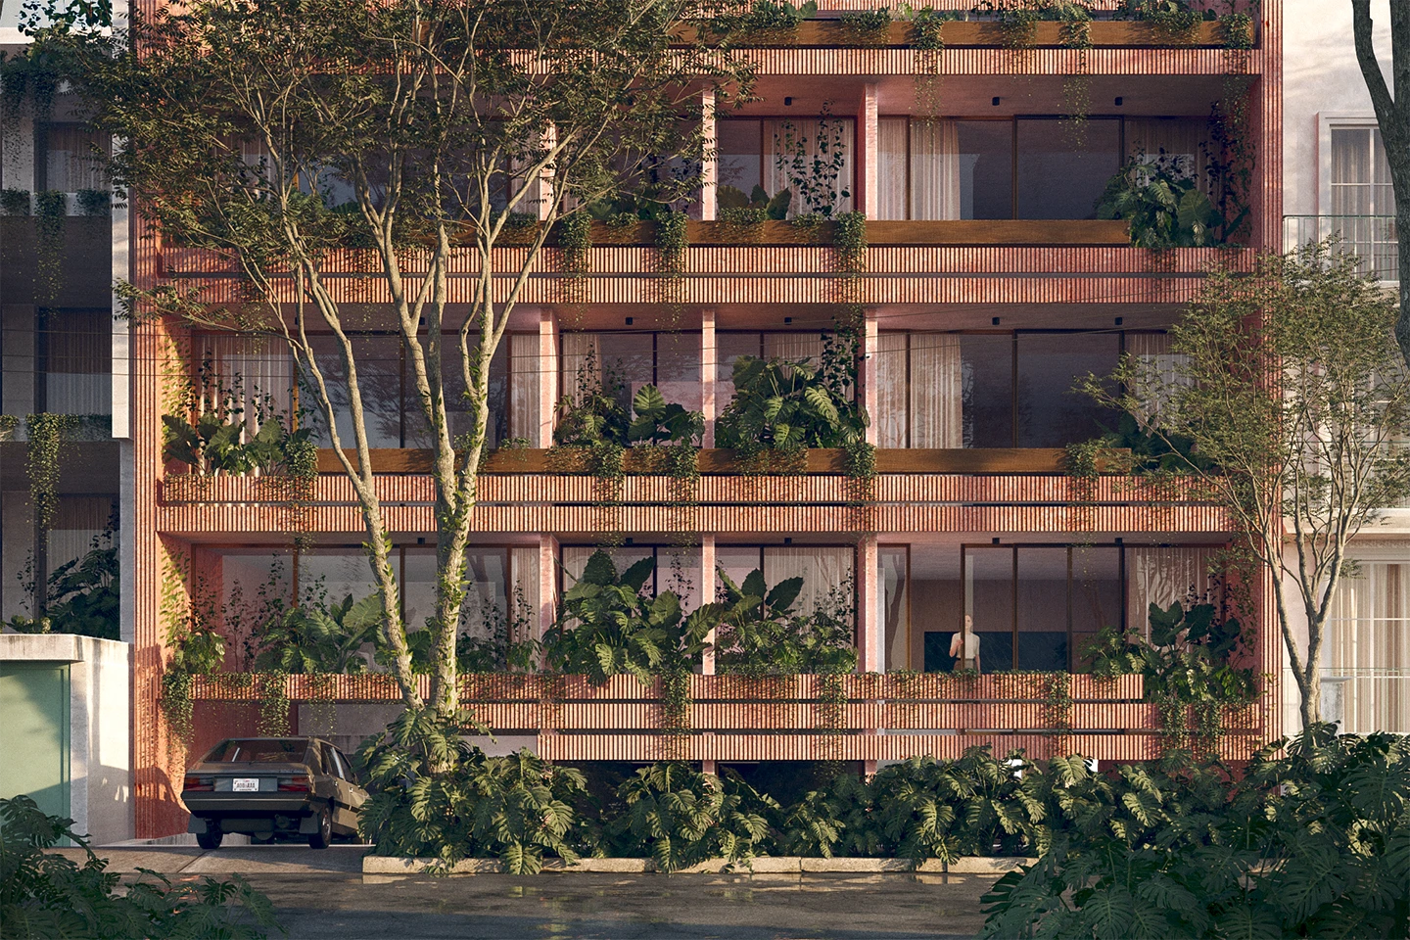
Selvadentro is a development located within the jungle of Quintana Roo, just minutes from the beaches of Tulum, with strategic access to the Tren Maya stations and the region’s new airport. Conceived as a 103 hectare habitable sanctuary, the project avoids positioning architecture as an object placed within the jungle; instead, the house is understood as something that must recede, adapt, and ultimately belong. From the outset, the question is not how to occupy the site, but how to become part of it.
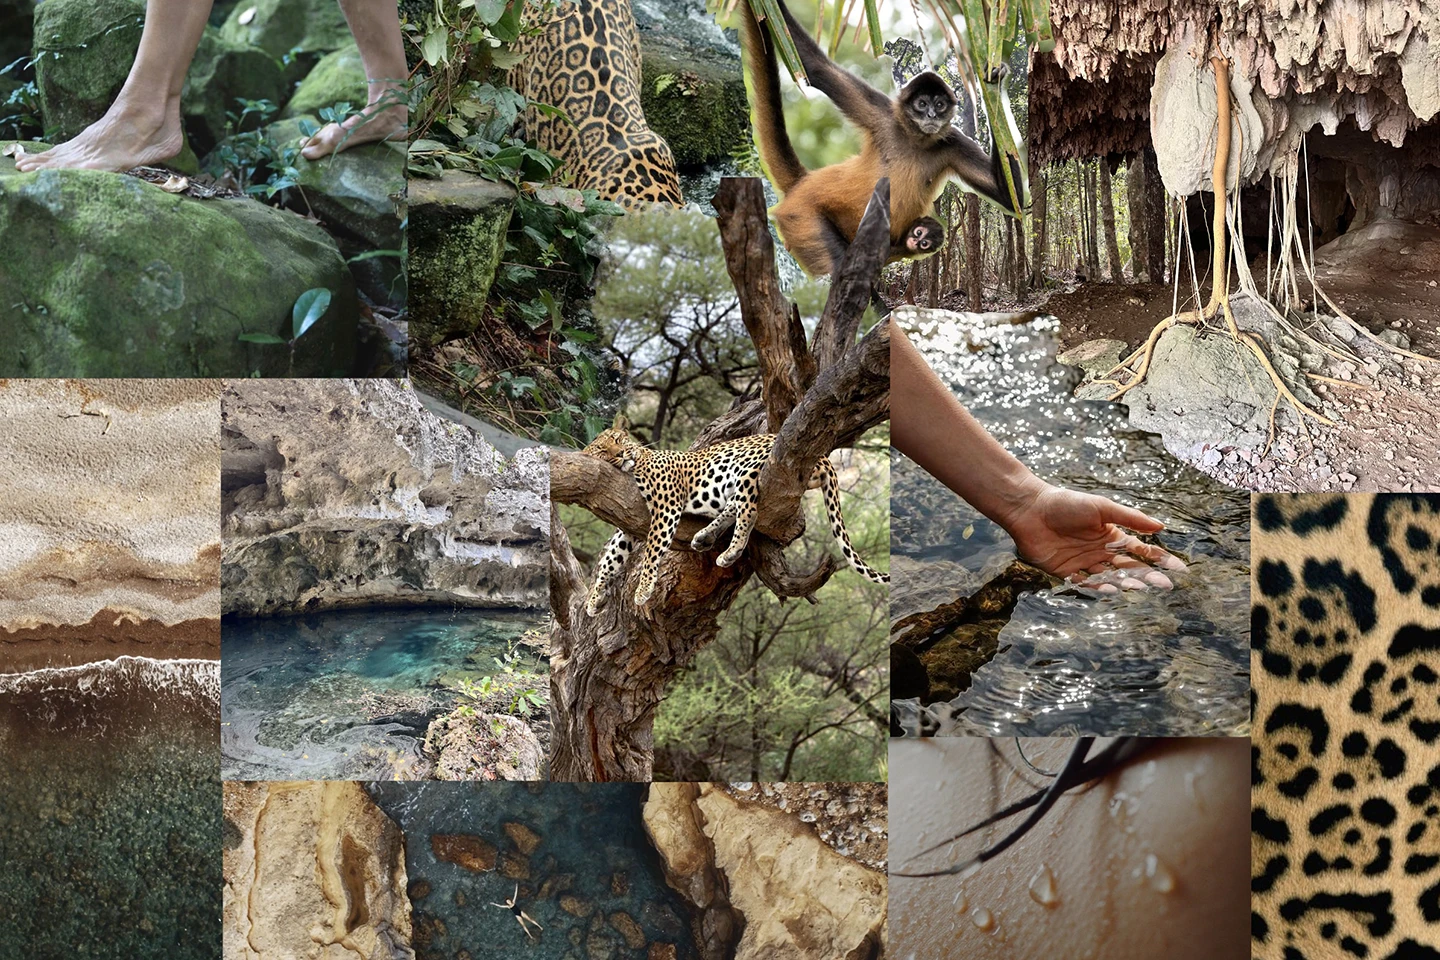
Designed holistically, from residences and amenities to graphic identity, Selvadentro is a space where vegetation, light, and natural voids define the possibilities of intervention. In this context, cenotes emerge as hidden jewels, whose conservation has been prioritized through specialist-led mapping and the implementation of restoration strategies.
"We did not come to impose, but to inhabit what already exists in a balanced and respectful way”
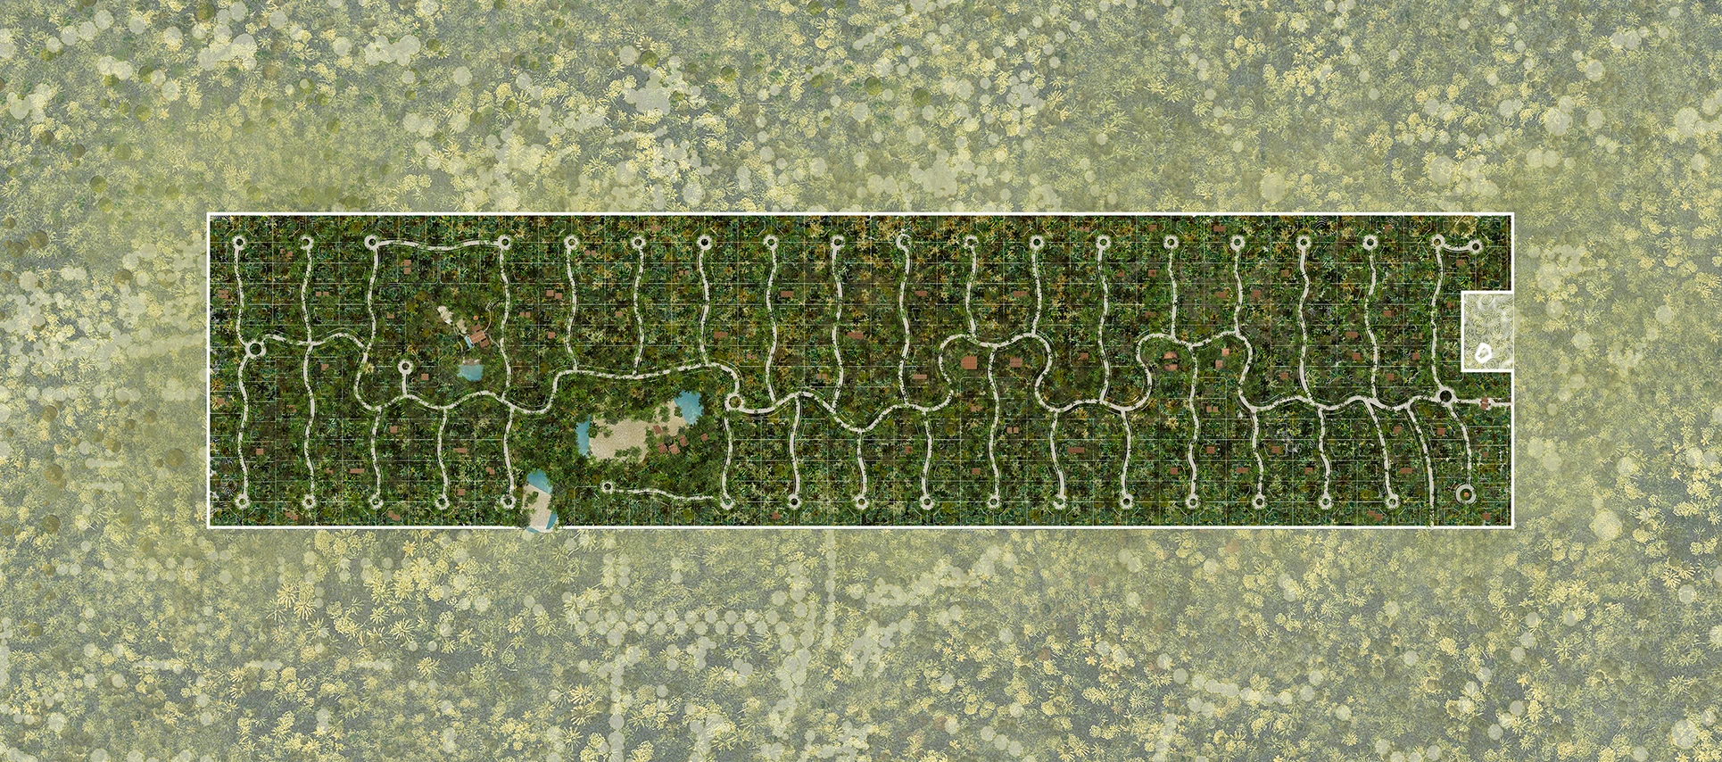
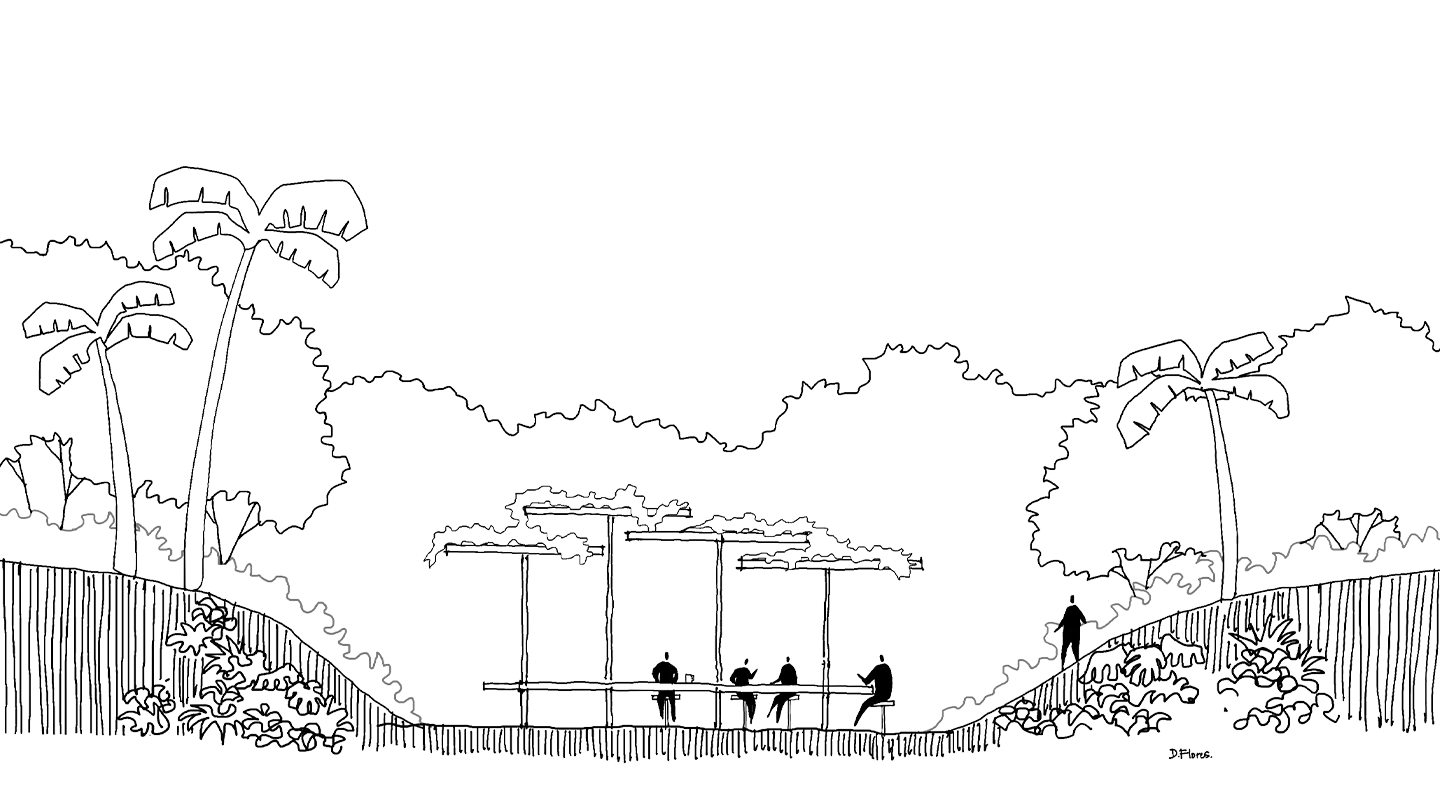
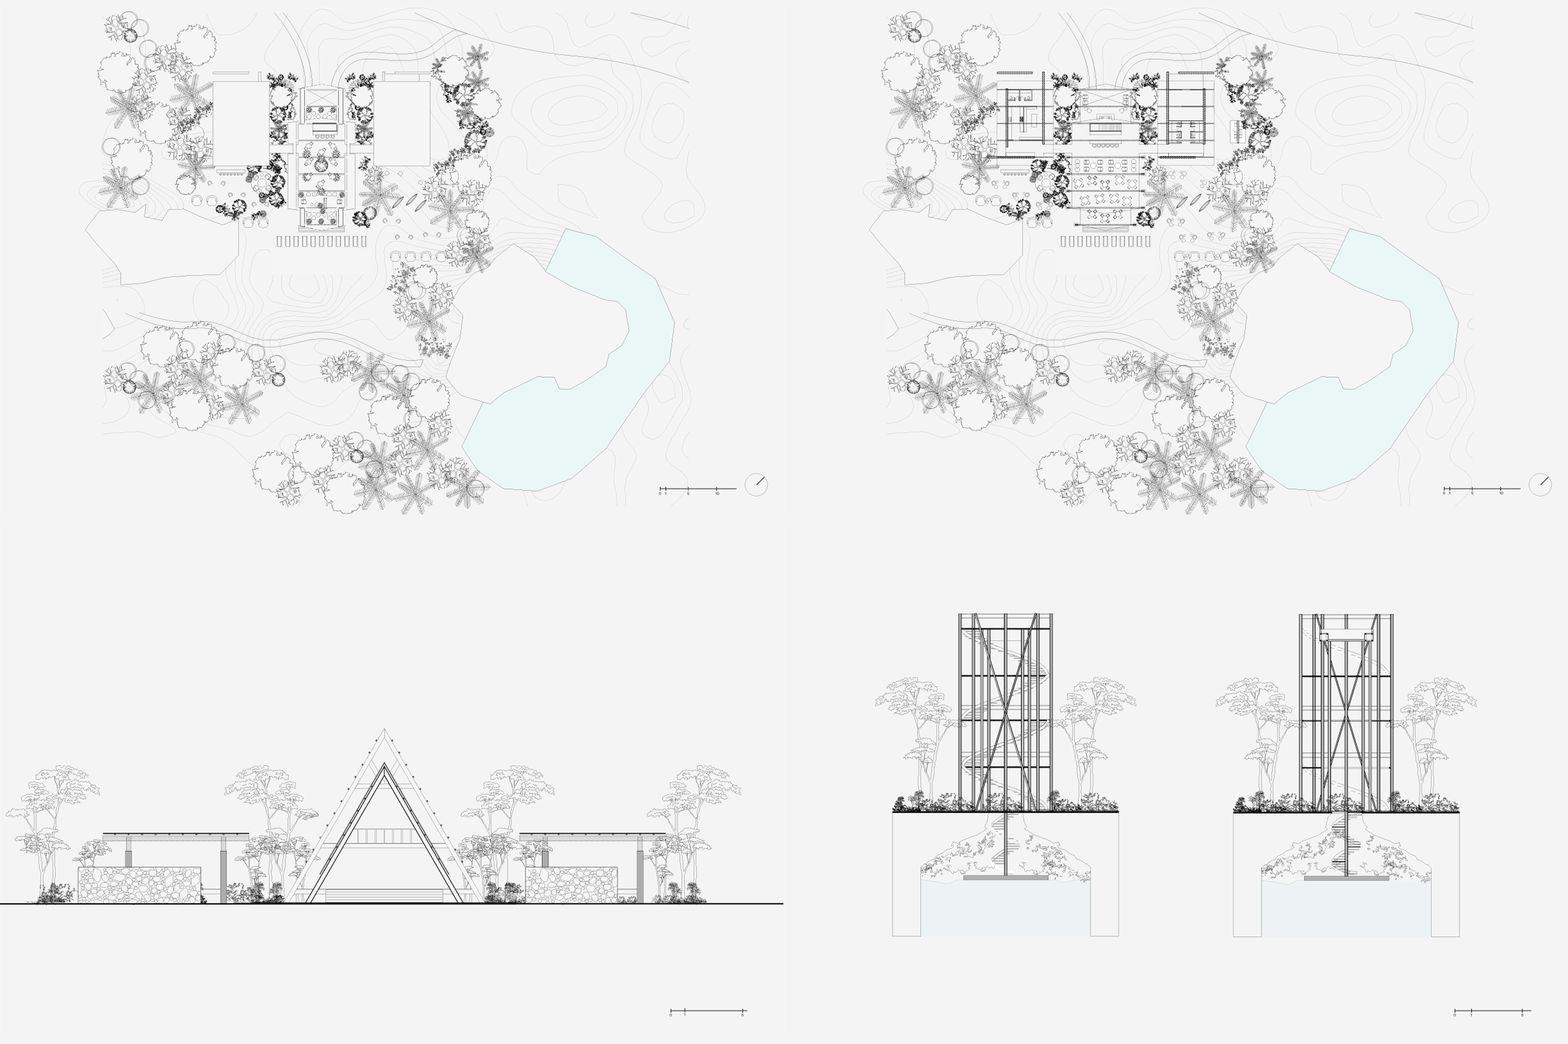
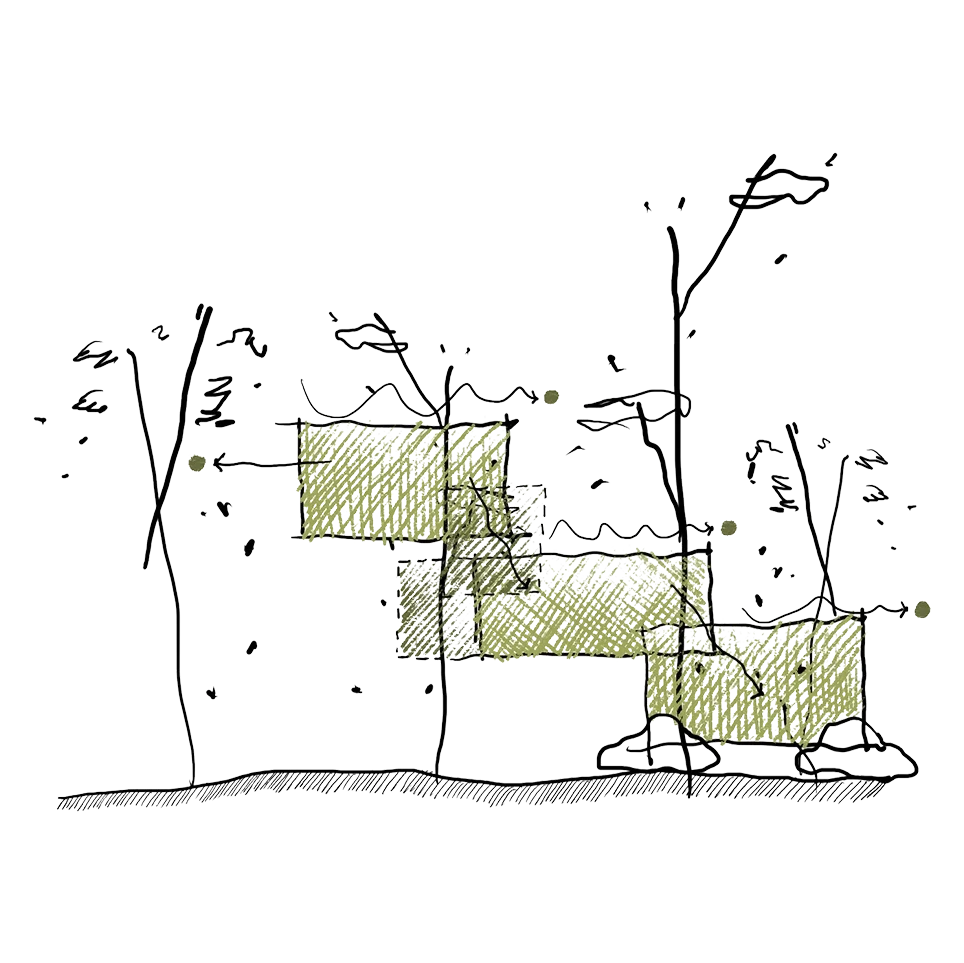
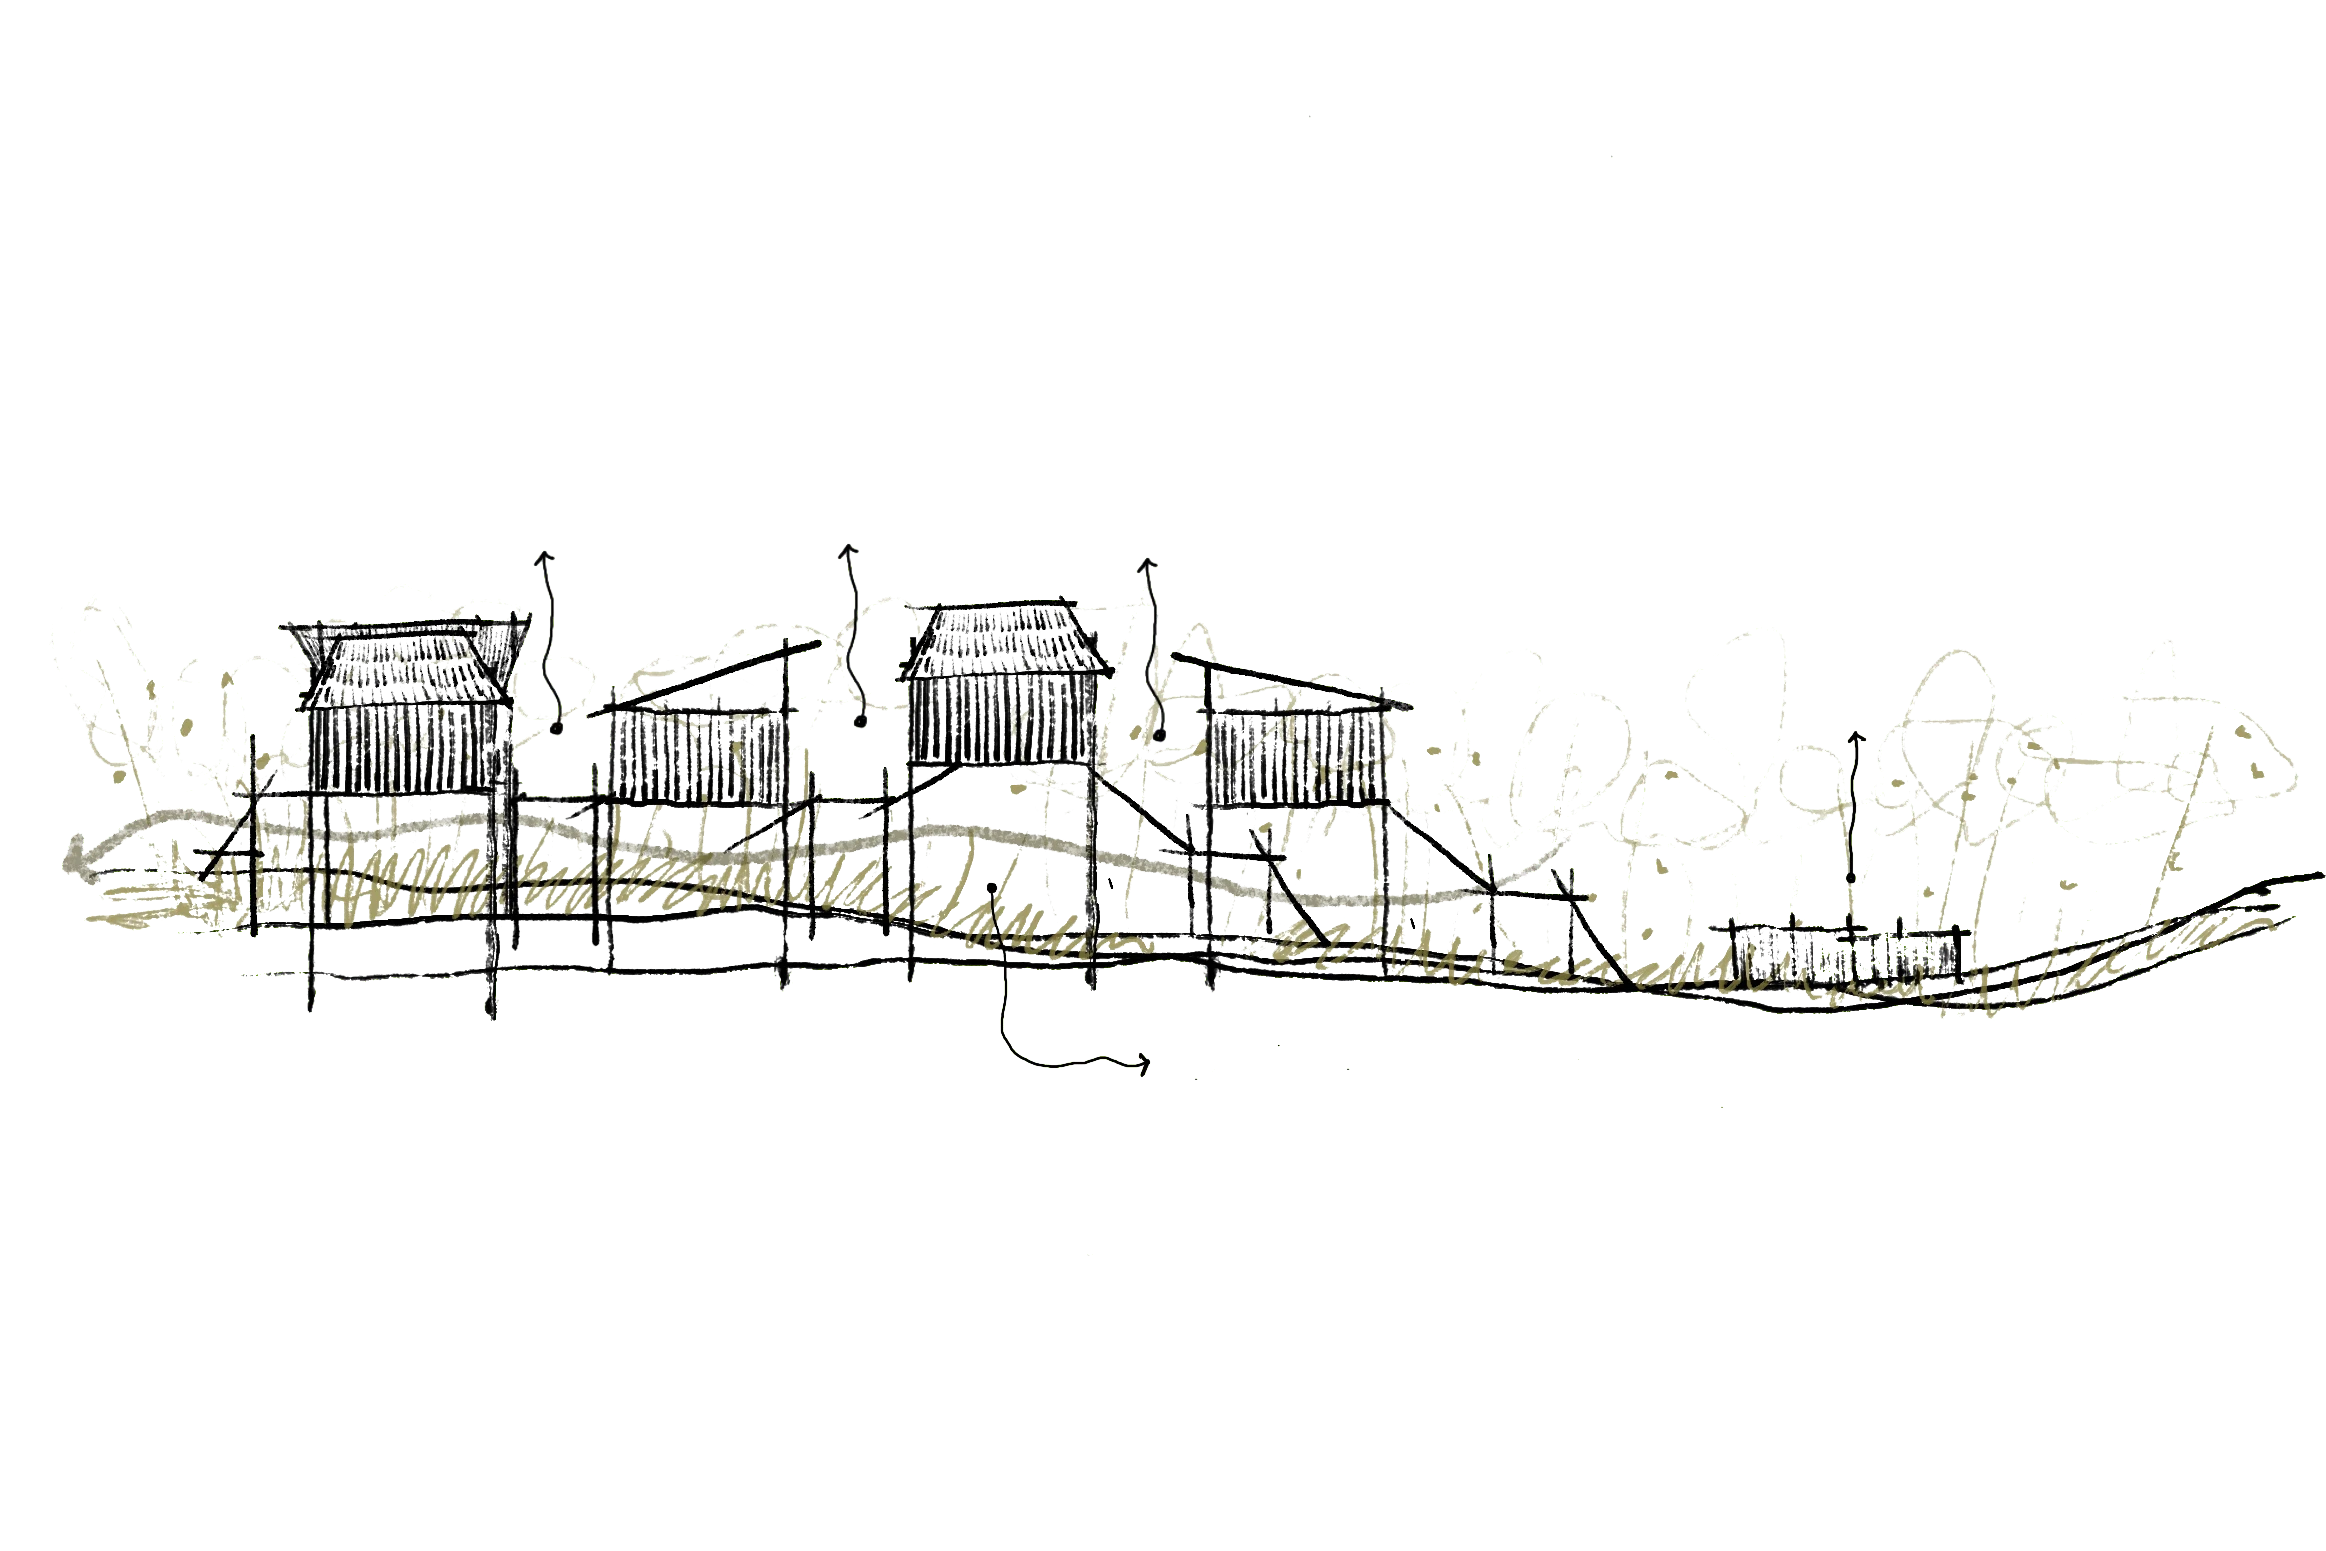
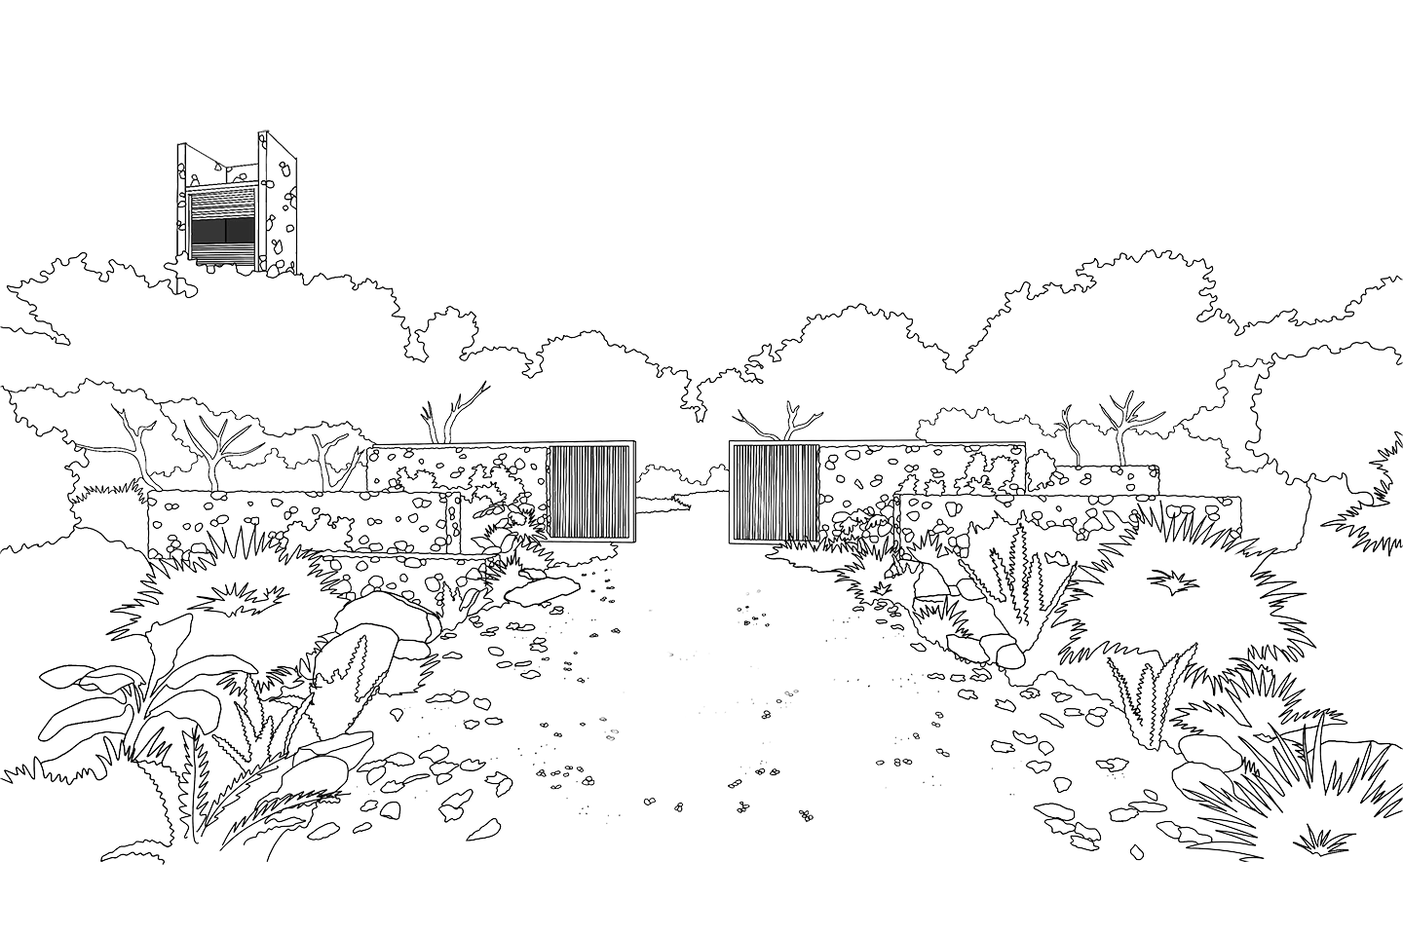
The master plan is organized into four phases, connected by a central spine that links residences and amenities. To preserve the natural balance, only 30% of each plot can be built upon, with setbacks of 10 meters at the front and rear, and 7 meters on the sides. The architecture is elevated 60 cm above the ground, allowing vegetation to flow freely beneath. The composition is conceived as a dispersed system, where volumes are separated rather than consolidated, enabling the flow of light, air, and landscape.
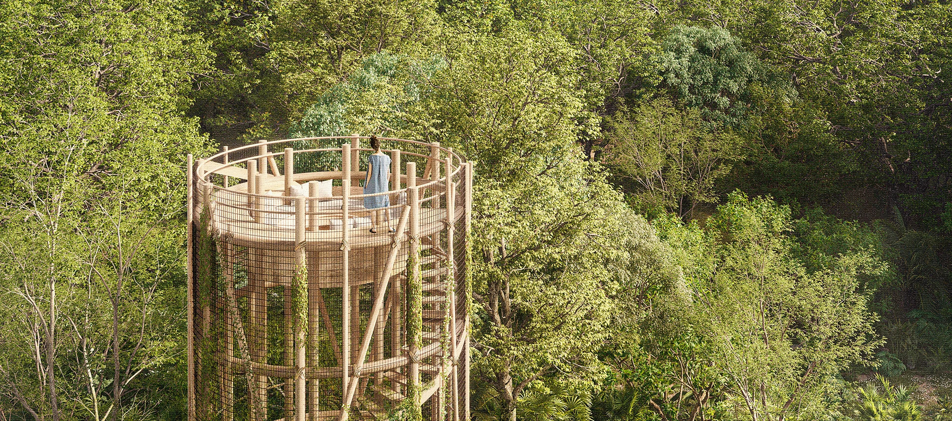
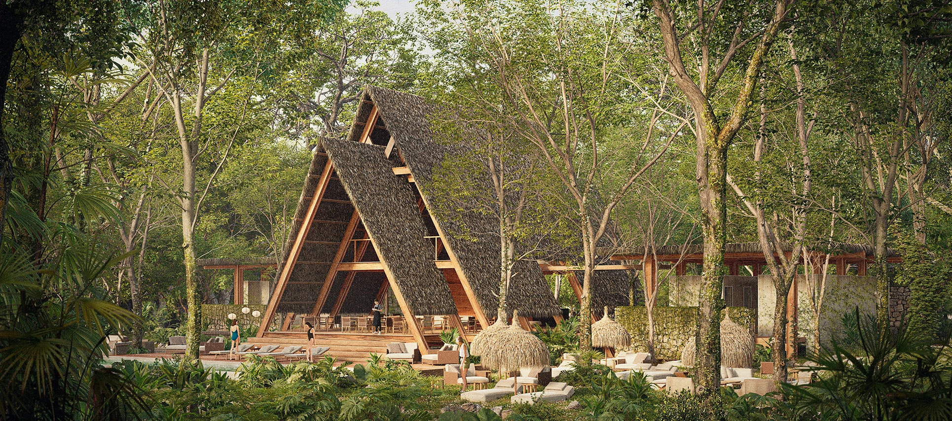
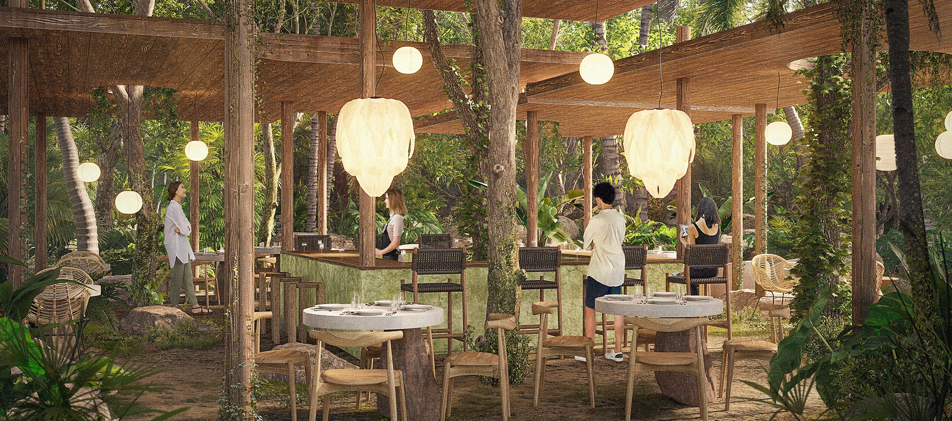
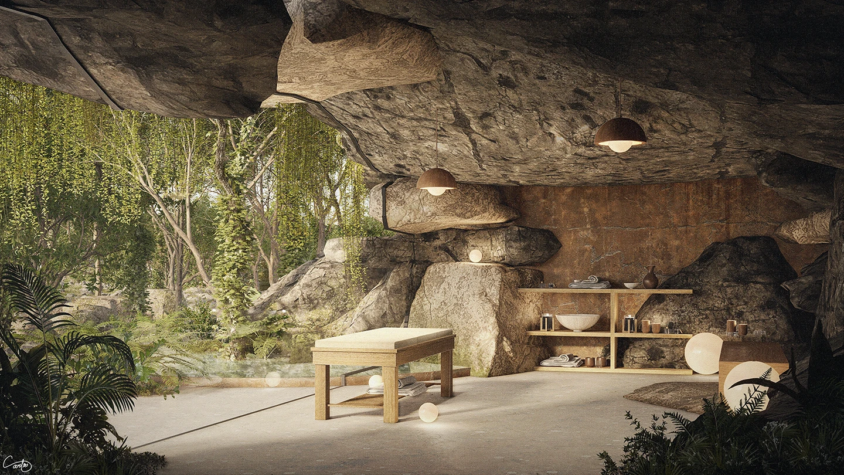
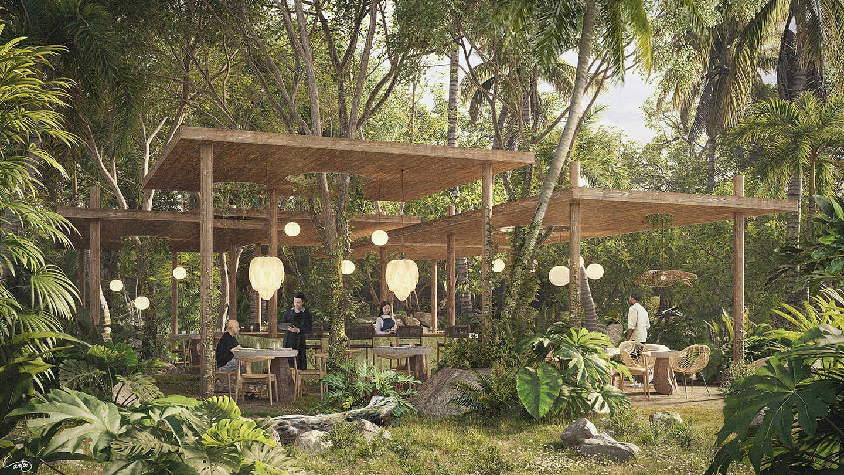
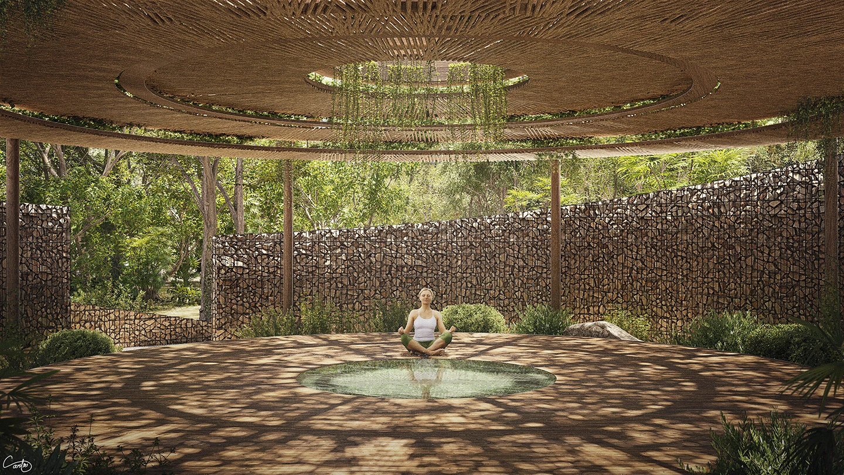
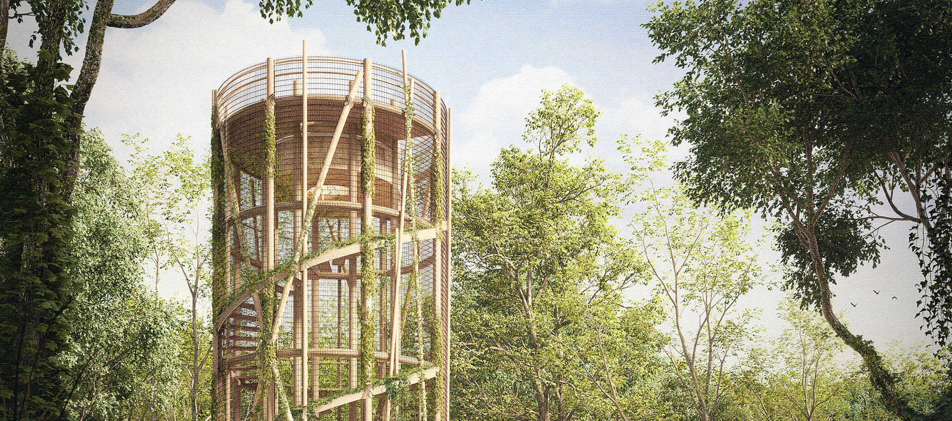
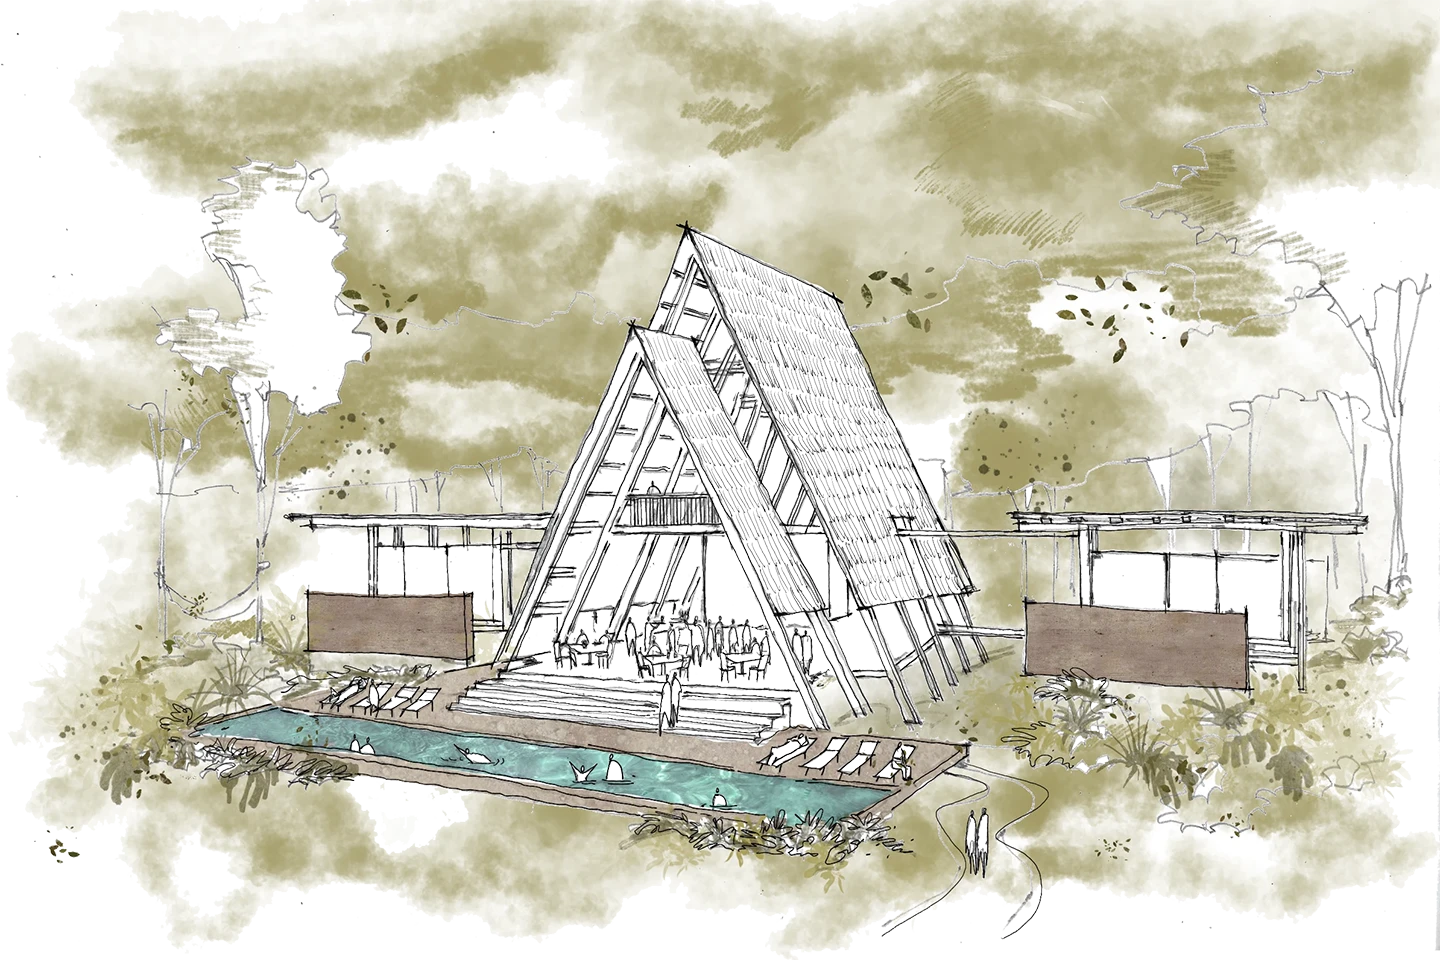
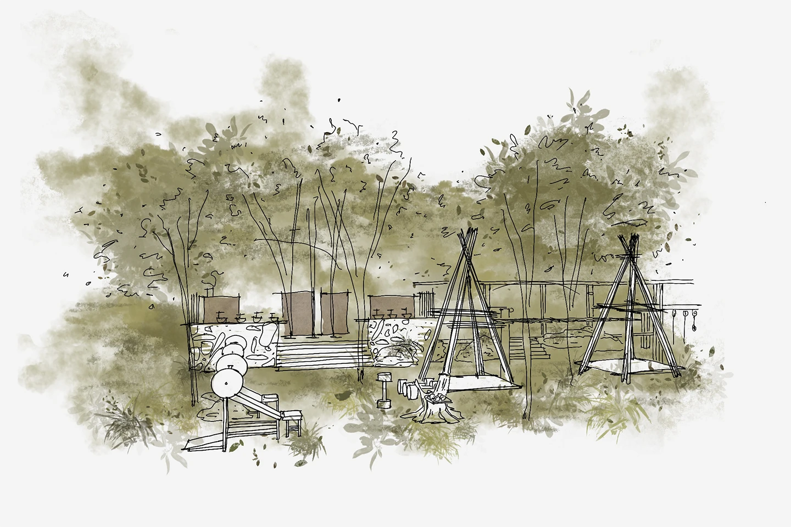
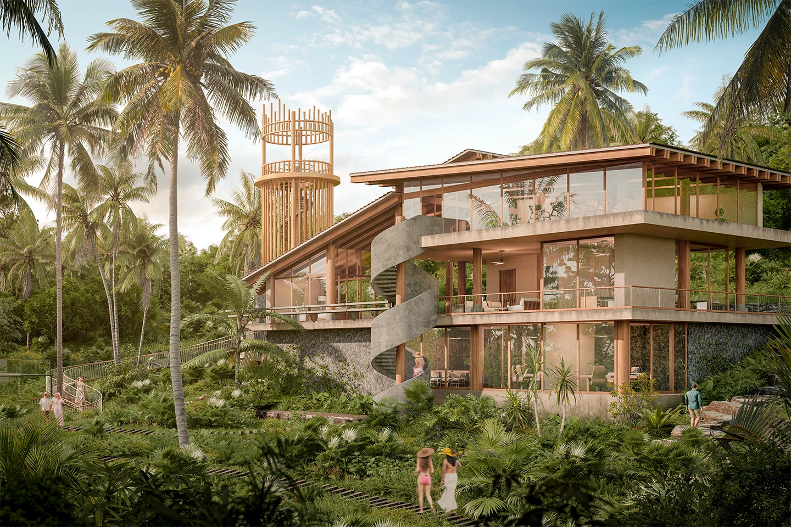
Throughout the master plan, a series of amenities enhance the connection with nature. Casa de los Cenotes functions as the heart of the development; the Nido-Mirador offers immersive views into the jungle; Casa del Árbol serves as a gathering point; and spaces such as the Wellness area, Jungle Bar, and Holistic Pavilion integrate experiences of contemplation and introspection. The Kids Jungle, Jungle Gym, and Pets Jungle reinforce this relationship through outdoor recreational spaces.
With 100 plots, the development proposes three residential typologies: Casa K’uuchil, a “C”-shaped house organized around a central courtyard; Casa Tuukul, defined by a central “crack” that cuts through the dwelling; and Casa K’aab’al, where a central courtyard serves as the core of the home.
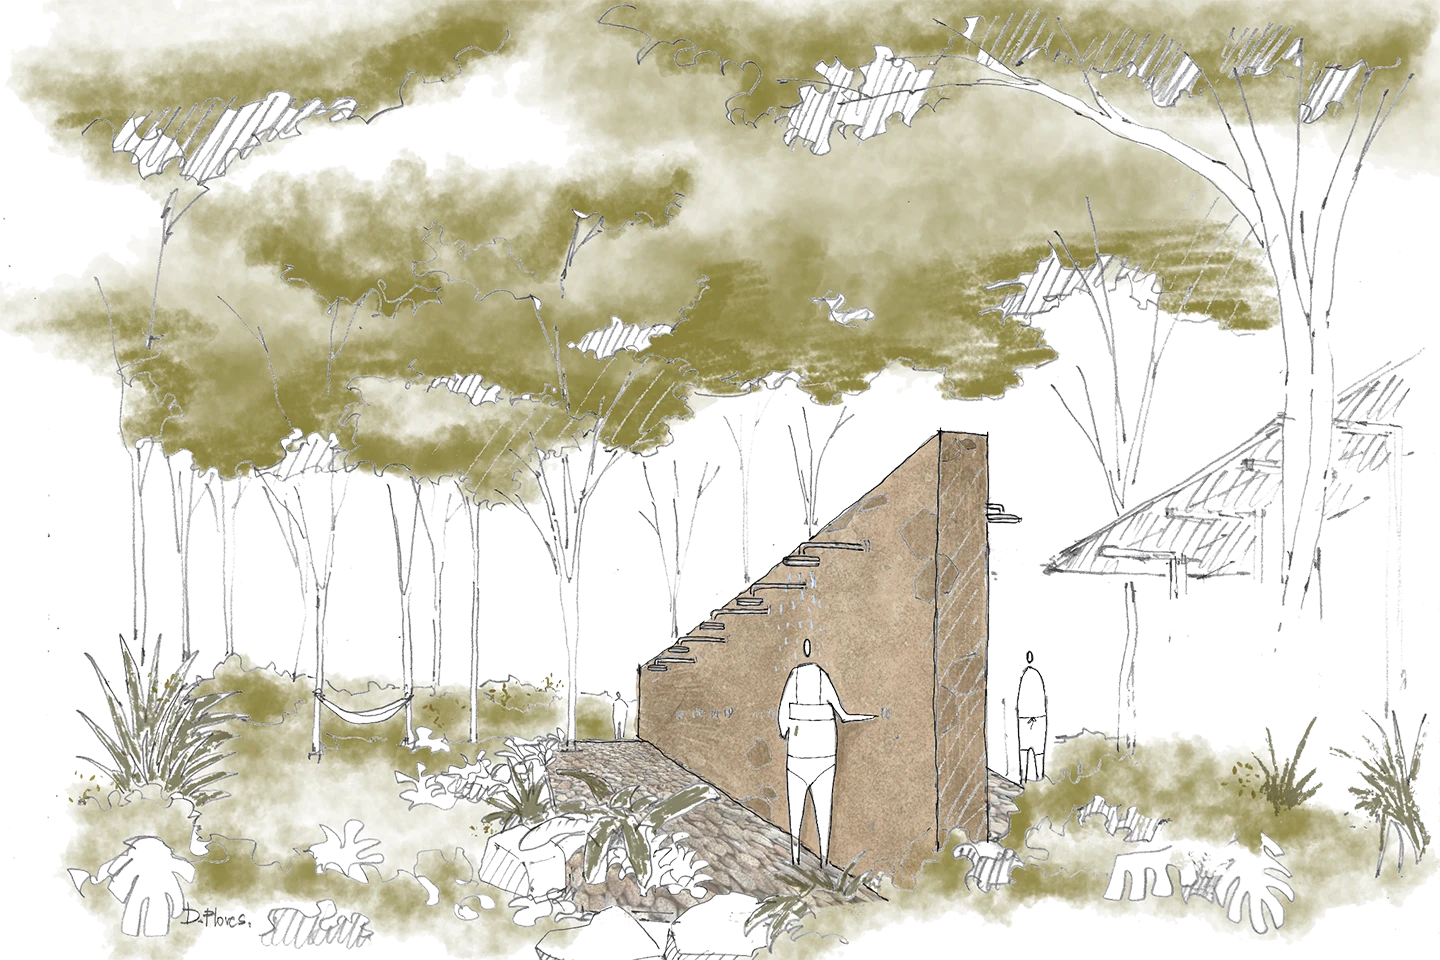
To minimize environmental impact, the project implements sustainable design strategies, respecting the existing topography and utilizing local materials with traditional construction techniques such as Chukum.
In Selvadentro, inhabiting becomes an immersive experience: architecture does not impose itself, but adapts and belongs. Refuge is no longer understood as separation, but as belonging; not an escape from the jungle, but a way of becoming part of it.
Selvadentro DETAILS +
PROJECT START: 2025 CONSTRUCTION START: In process COMPLETION (DUE): In Process SQUARE METERS: 103 ha
Design Team: Andrés Muñoz, Marisol Flores, Tannia Tafolla, Emmanuel Crisanto, Mariel Flores, Andrea Flores, Fernando Robles, David Flores