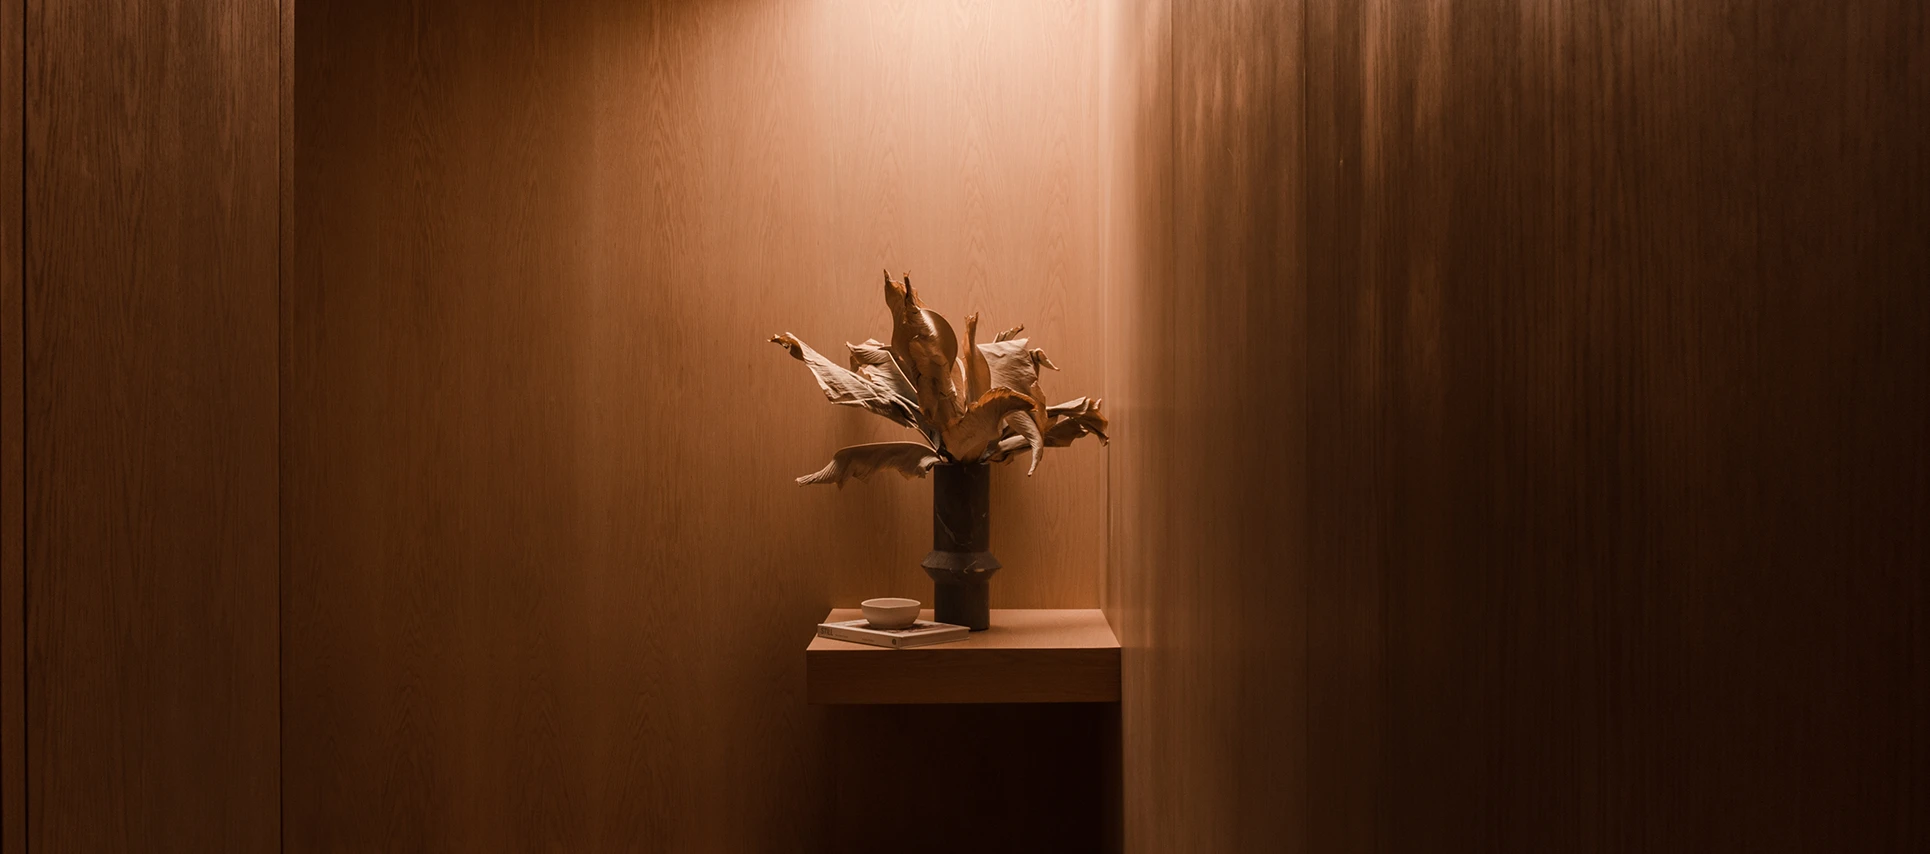
What if walls could hold both memory and possibility?
Architecture / Construction / Interior design
La Loma
THE PROJECT
Diving into a project where the past imposes its presence is a unique challenge, one that asks not for erasure, but for interpretation. Here, what exists is not only the apartment’s previous use, but the echo of the lives once lived within it, now intertwined with those of its new inhabitants, their objects, their rituals, their memories. Rather than resisting this overlap, the design embraces it, allowing past and present to coexist. From this convergence, the project finds its origin, shaping a spatial language that responds not only to what is, but to what continues.
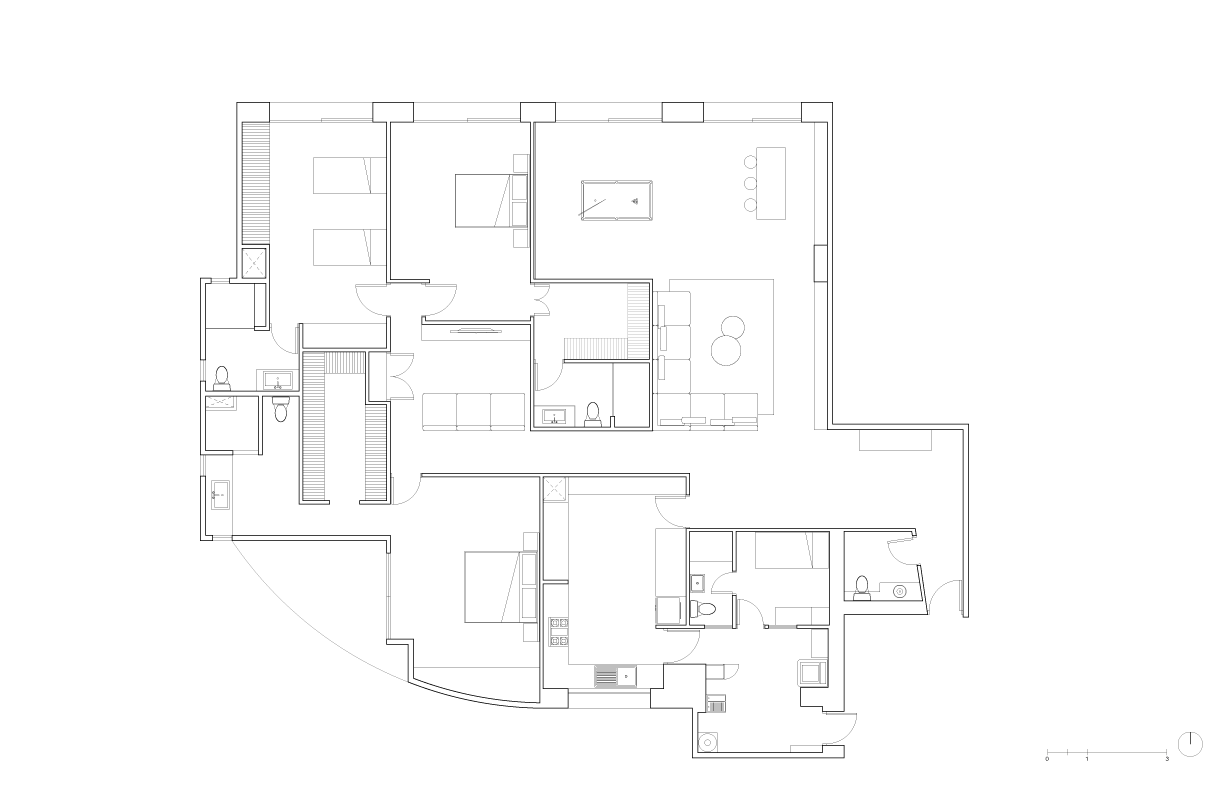
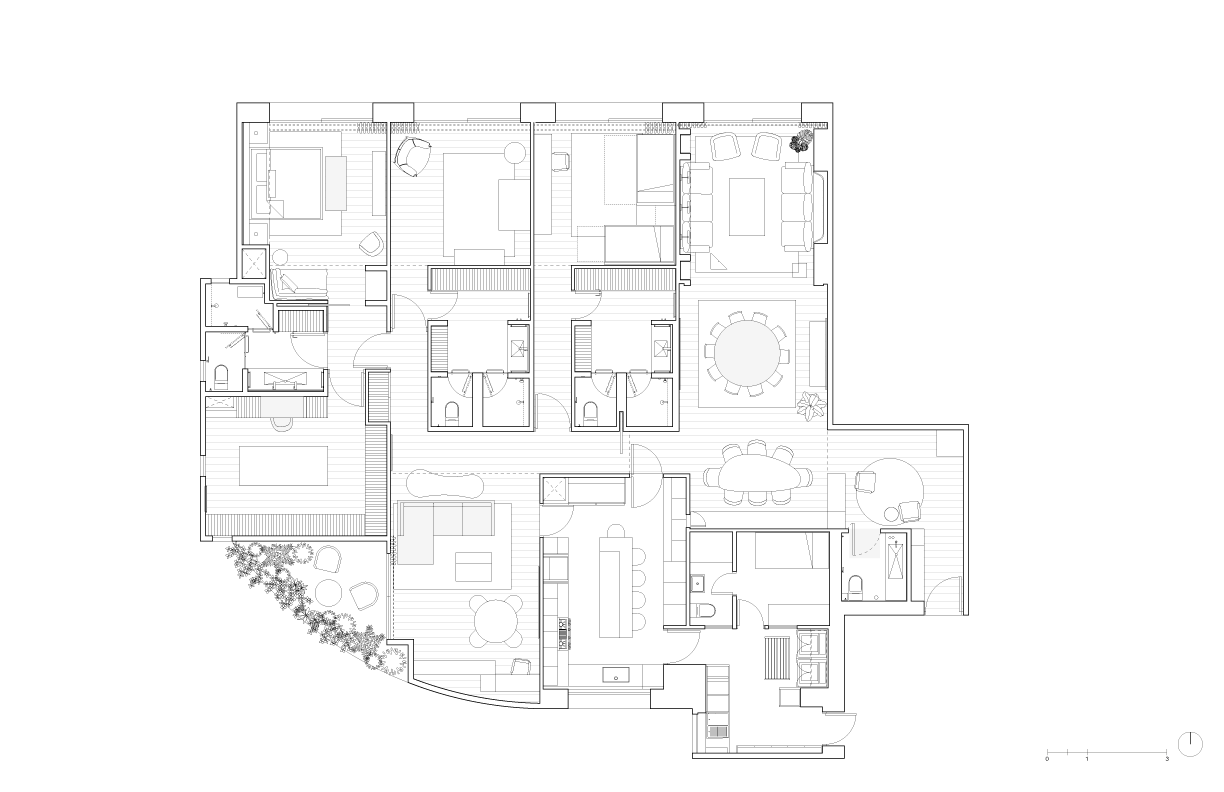
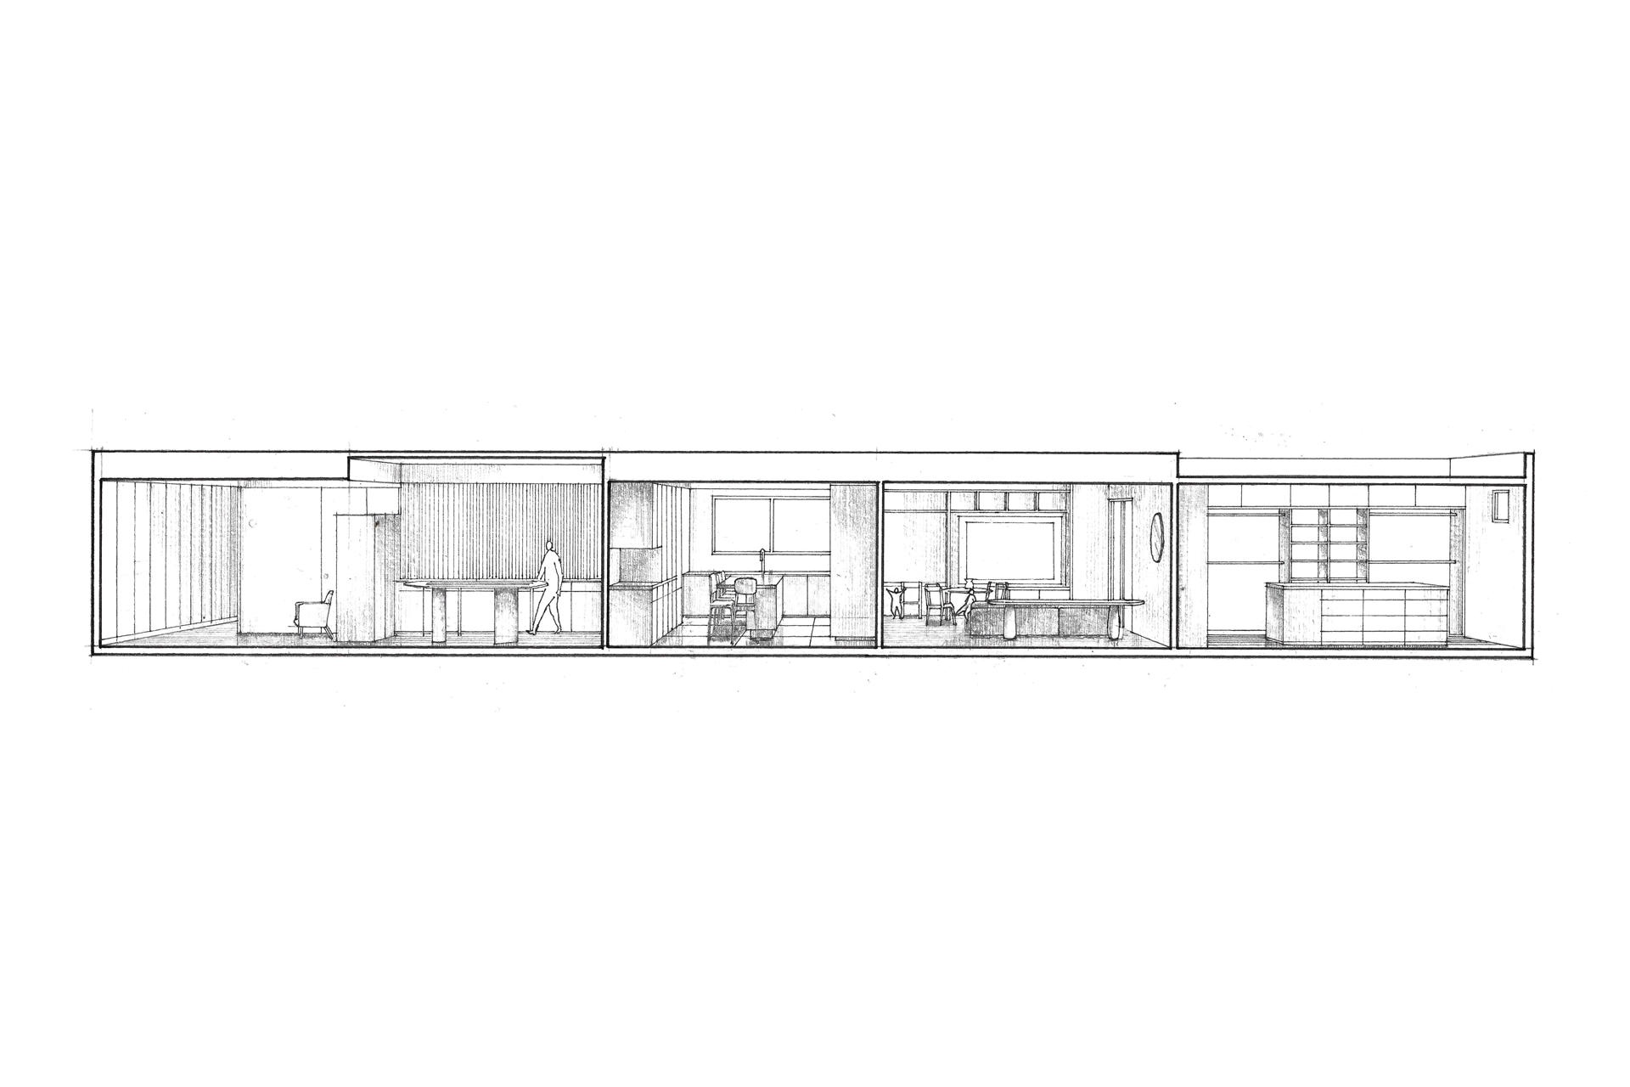
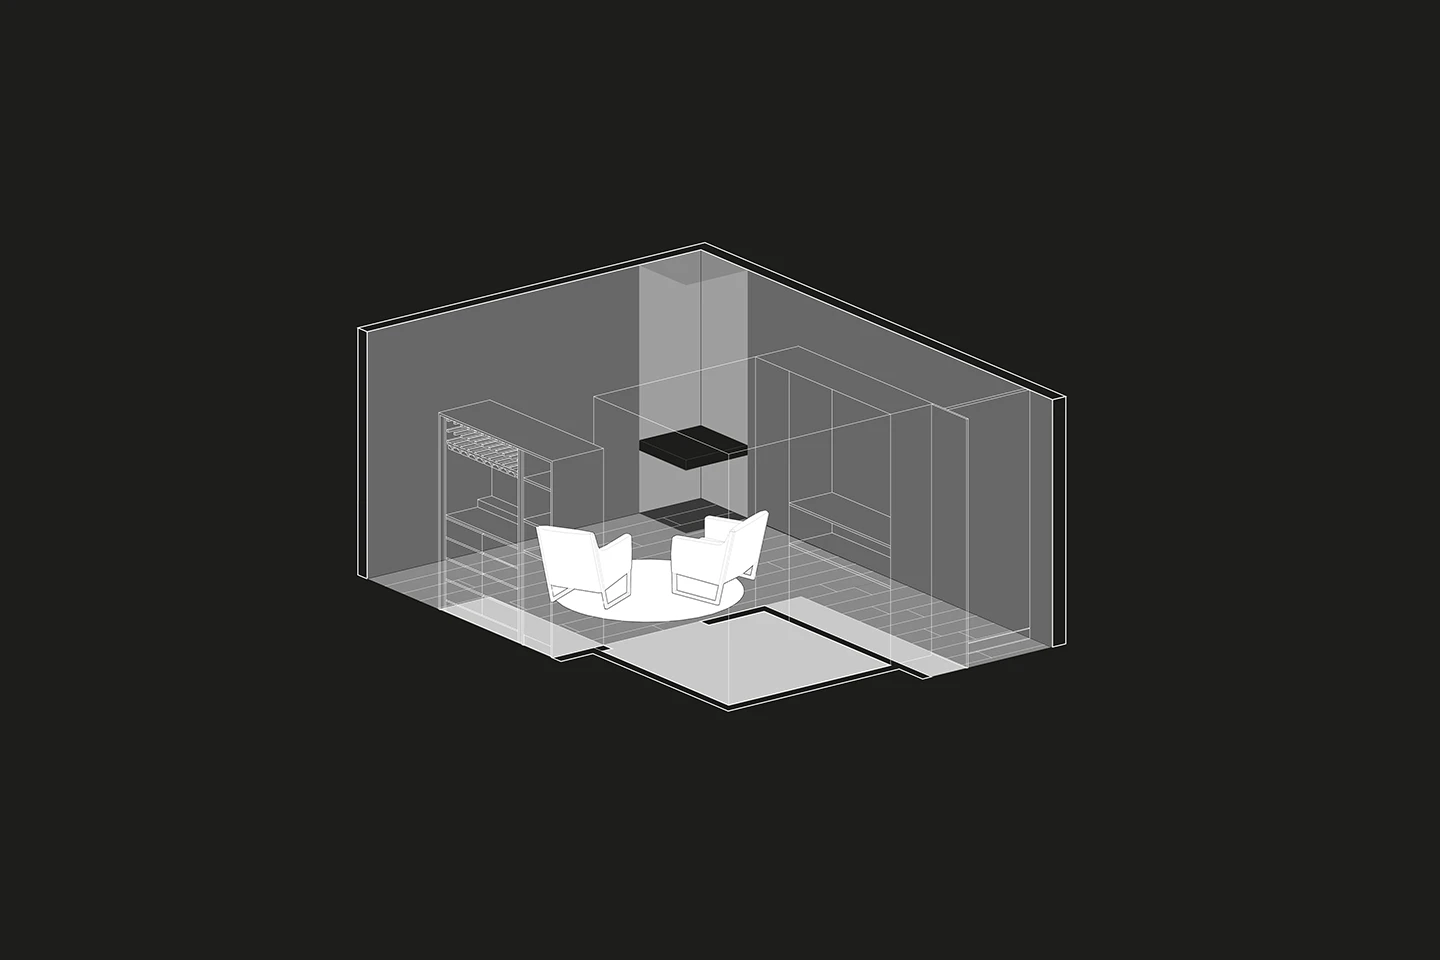
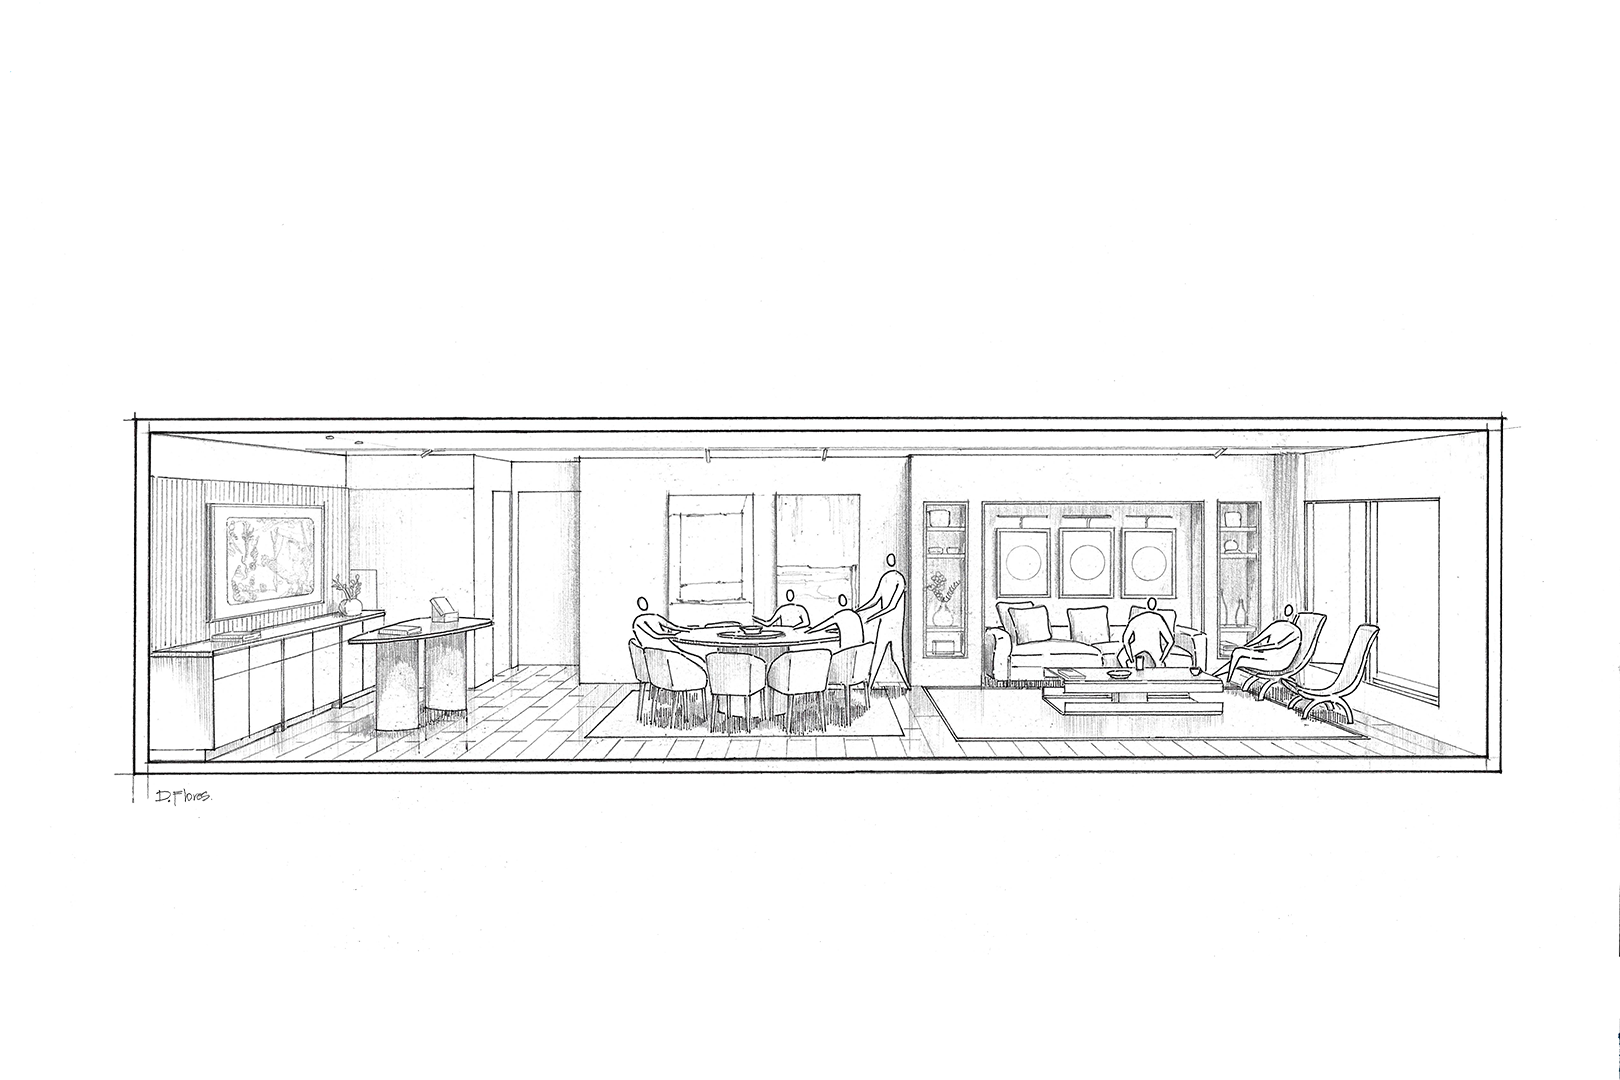
Set within 314 m² on the eighth floor in western Mexico City, the apartment becomes the stage for a new family narrative. A couple and their three young children define the framework of the intervention, guiding decisions from overall spatial organization to the intimacy of furniture design. If memory sets the foundation, daily life gives it structure, balancing the rhythms of family life with the openness required for social connection. This duality leads to a clear yet flexible organization, where public and private realms are not only separated, but deliberately choreographed.
"The apartment does not choose between memory and possibility, but creates a continuity where both persist”
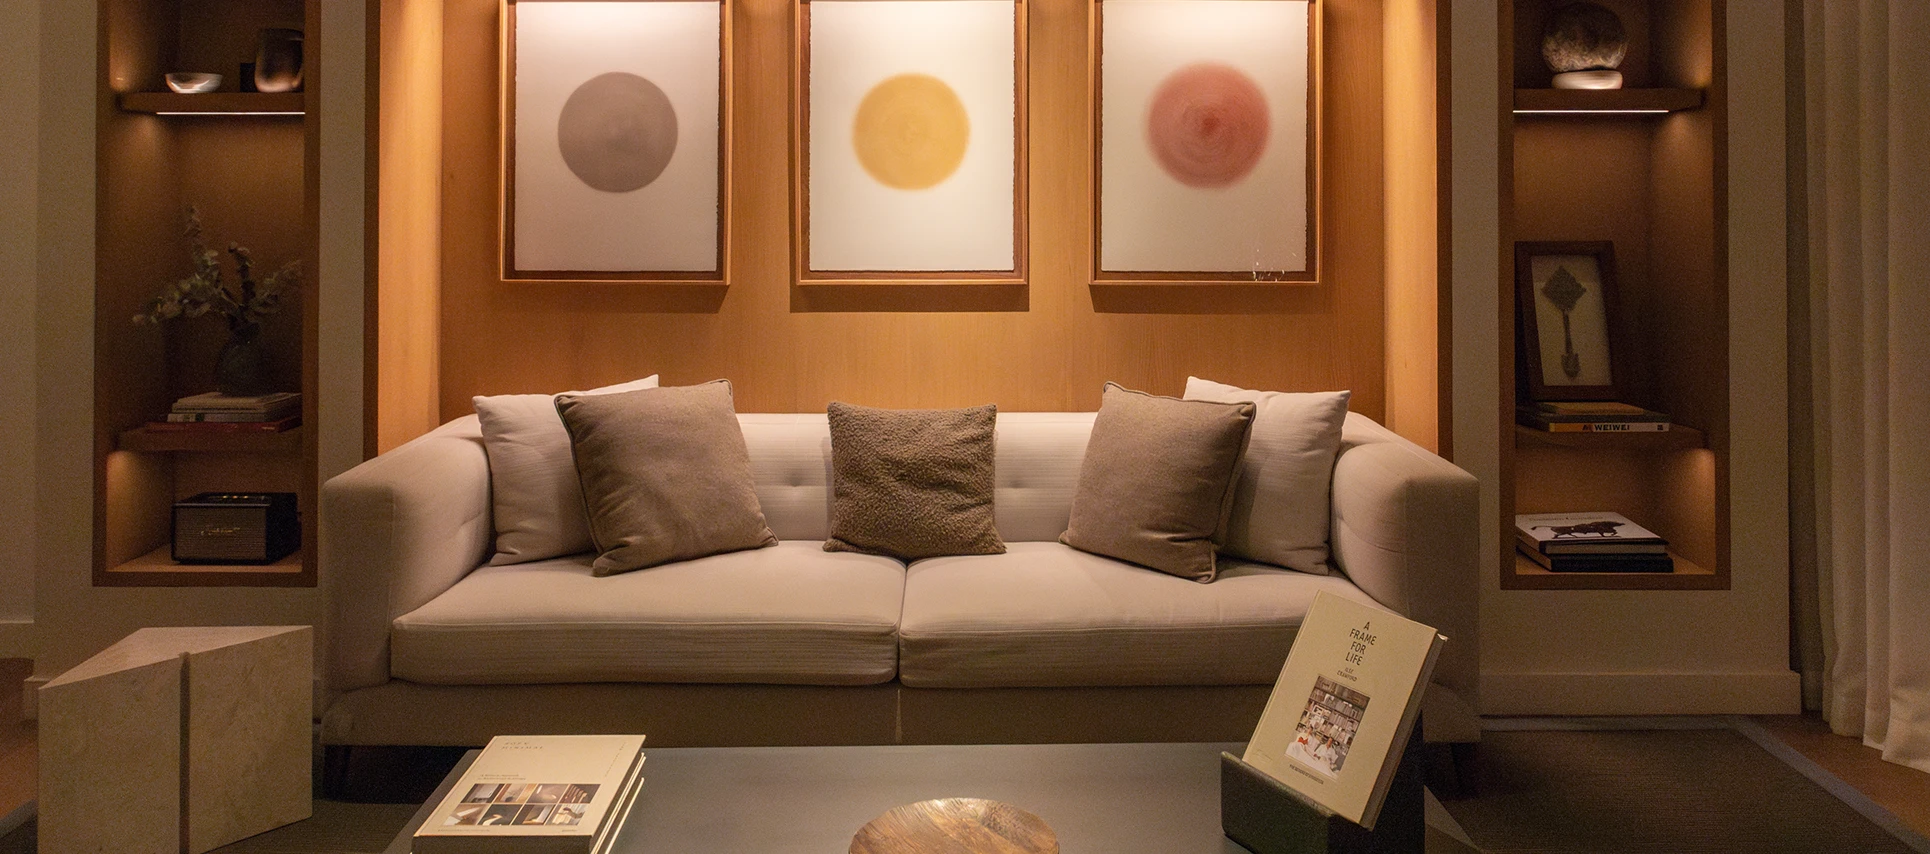
Between both axes, a family room acts as a mediator, absorbing the transition between public and private life. This space allows for a more informal mode of inhabitation, where the boundaries between activities soften and overlap. It becomes a point of balance within the apartment, reinforcing the idea that living is not divided into rigid categories, but unfolds through gradients of use and interaction.
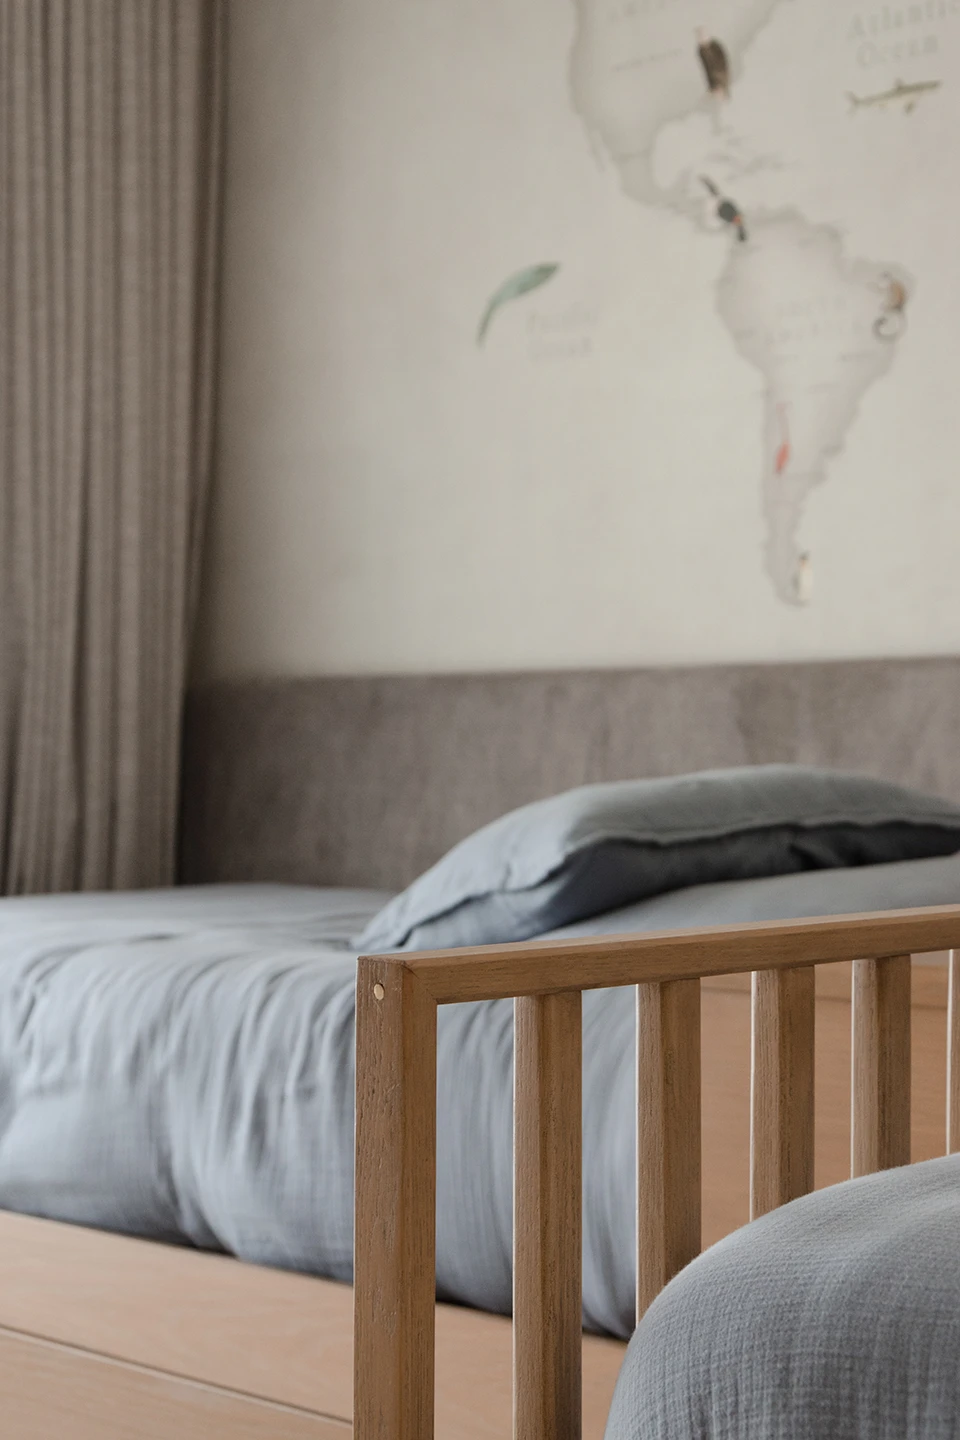
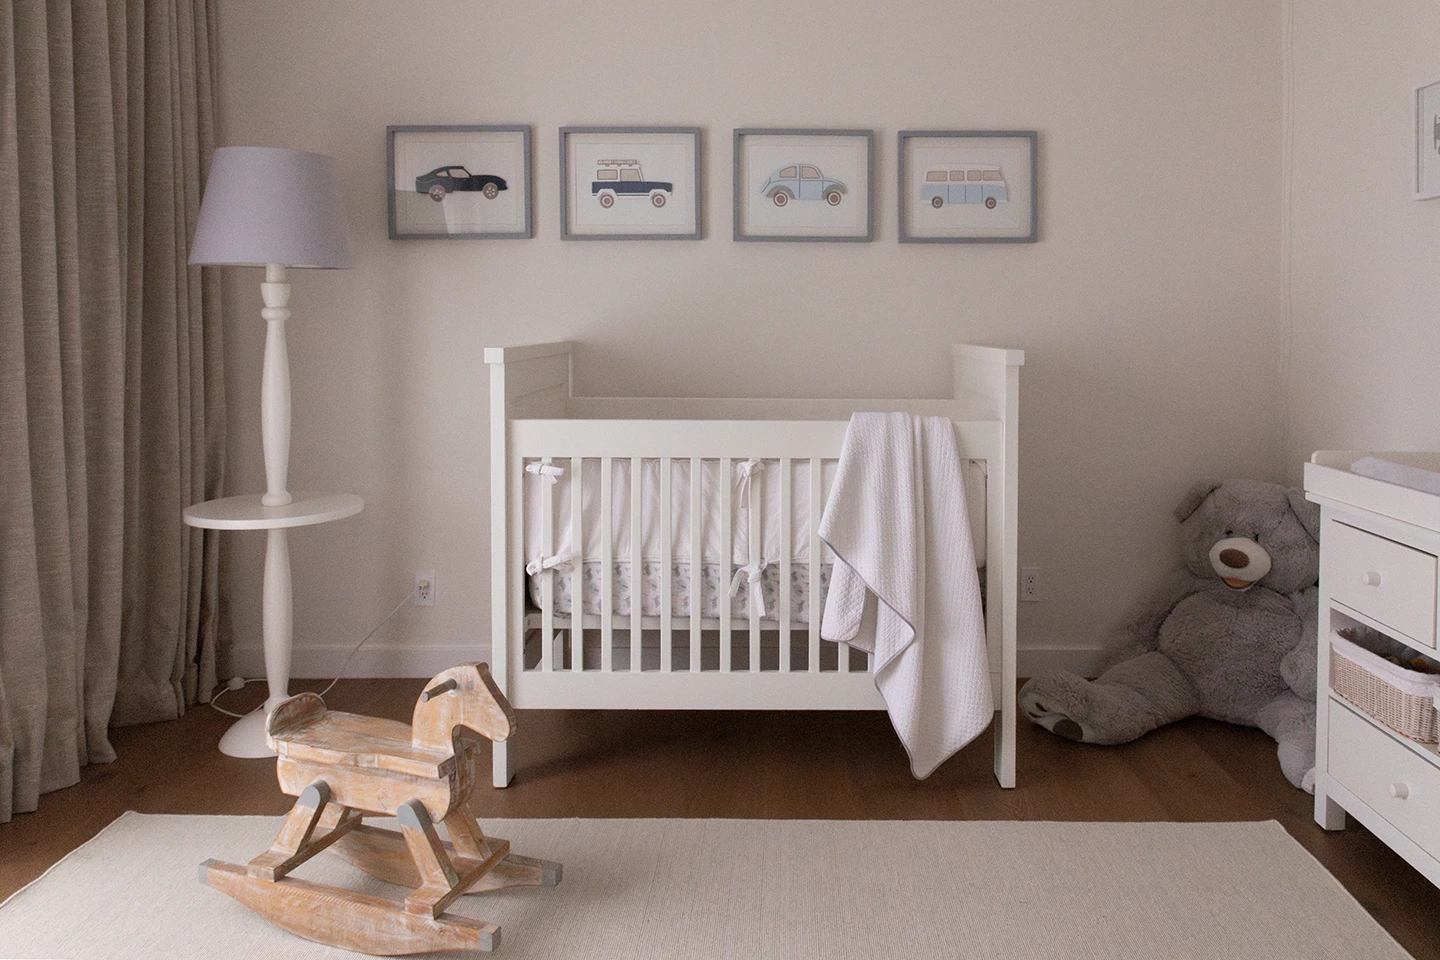
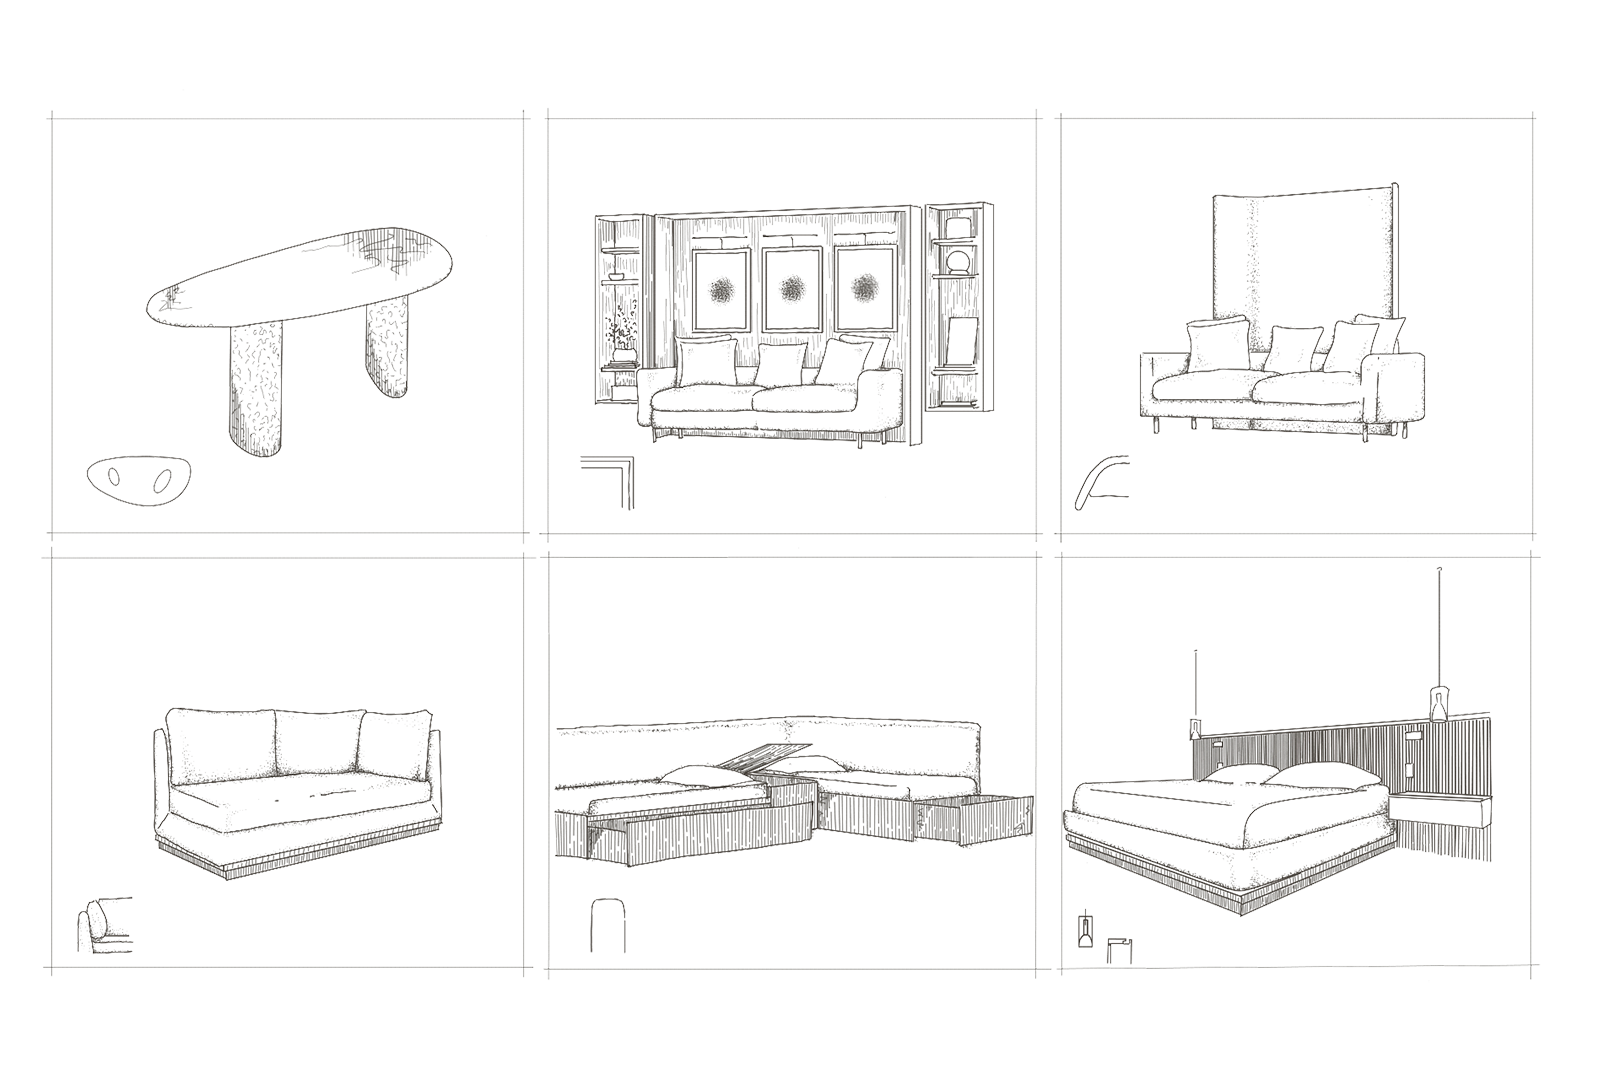
Within the private realm, the project becomes more adaptive, responding to the evolving needs of its youngest inhabitants. The children’s bedrooms, equal in dimension yet distinct in character, reflect this condition. Furniture shifts from fixed intention to flexible use like the bookshelf lowers that turns into a toy shelf At the far end, the master bedroom completes the sequence, offering both retreat and precision. Divided by the service core, the sleeping area and dressing room respond to the clients’ routines with clarity and independence.