What if a home could adapt to every moment of your life?
2026 | Mexico City, Mexico
Architecture / Construction / Interior design
Campos Eliseos
THE PROJECT
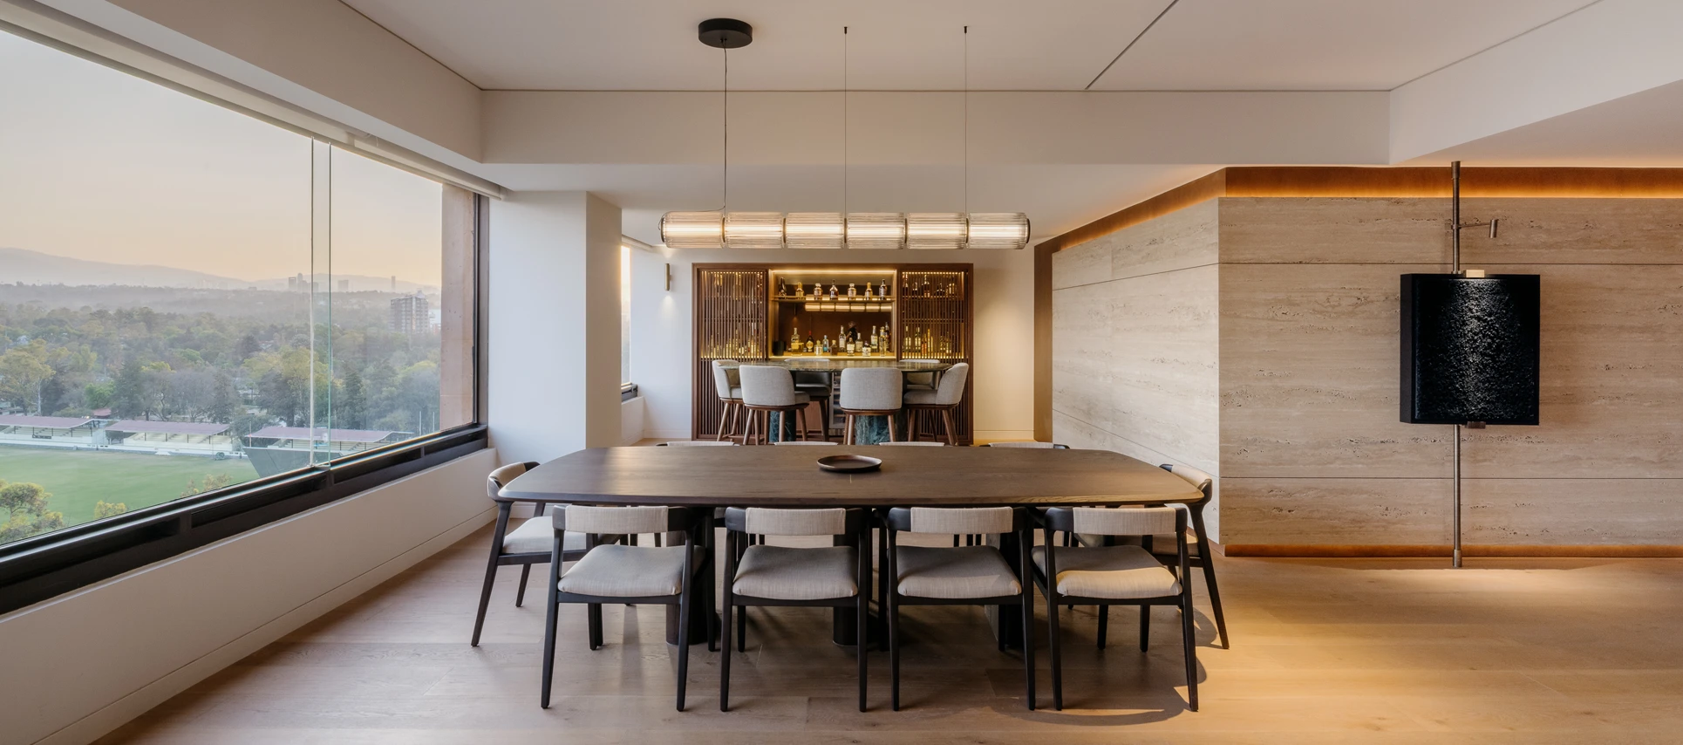
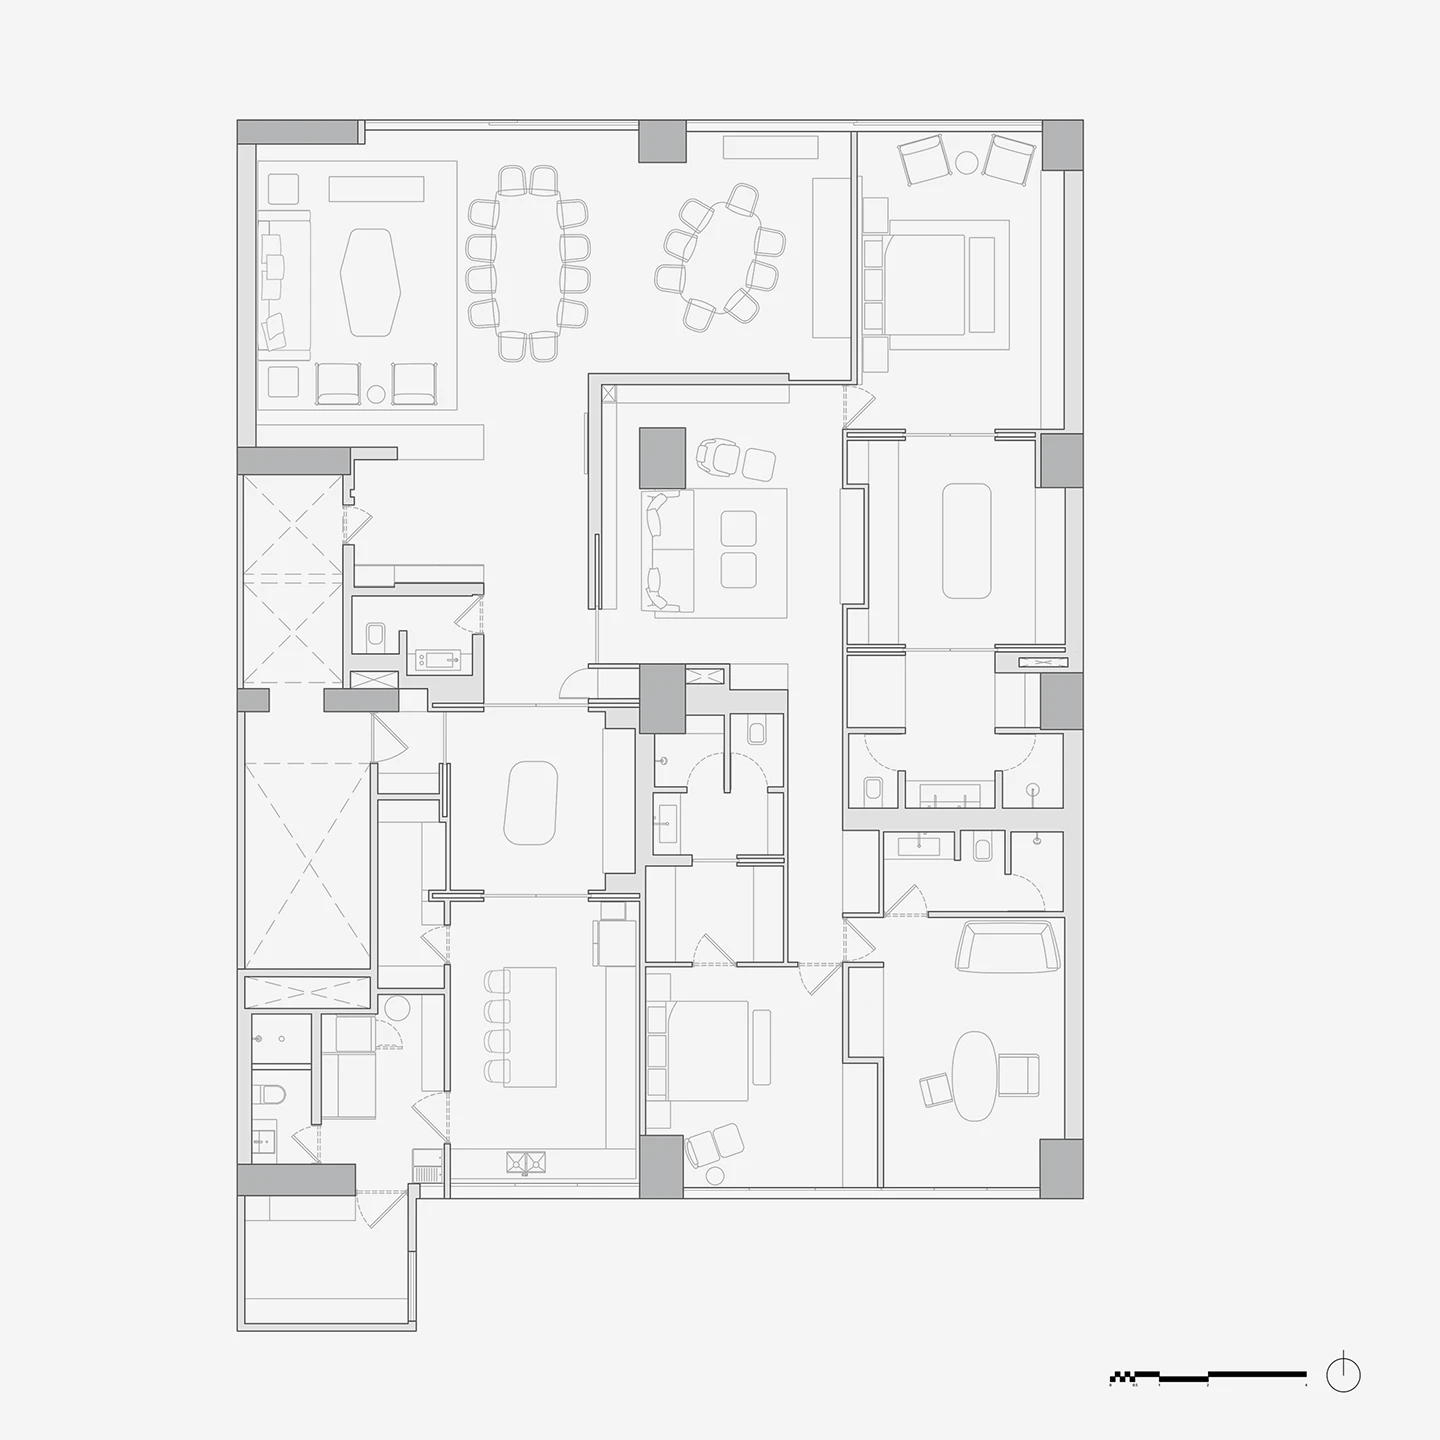
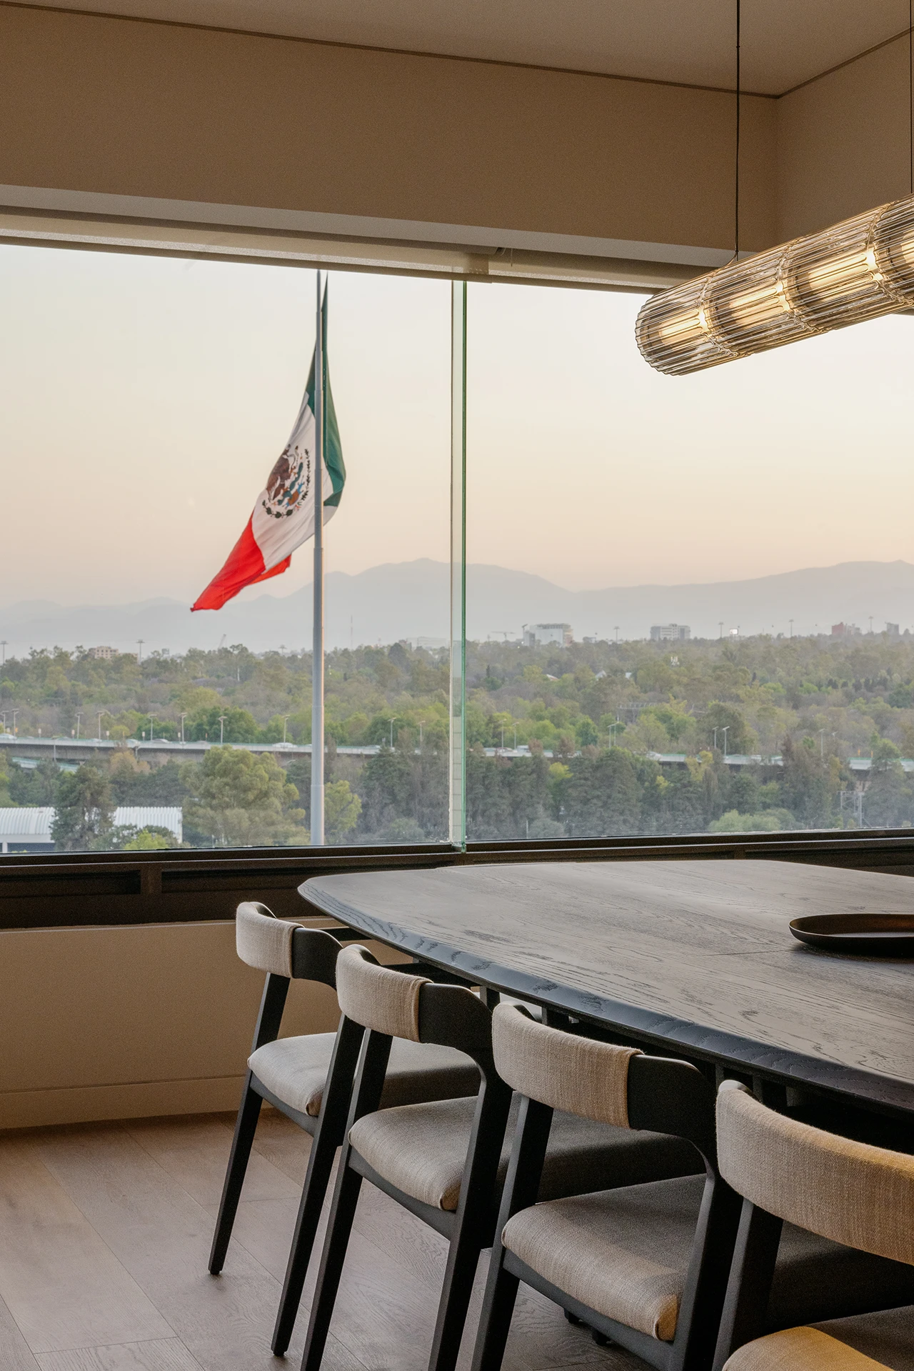
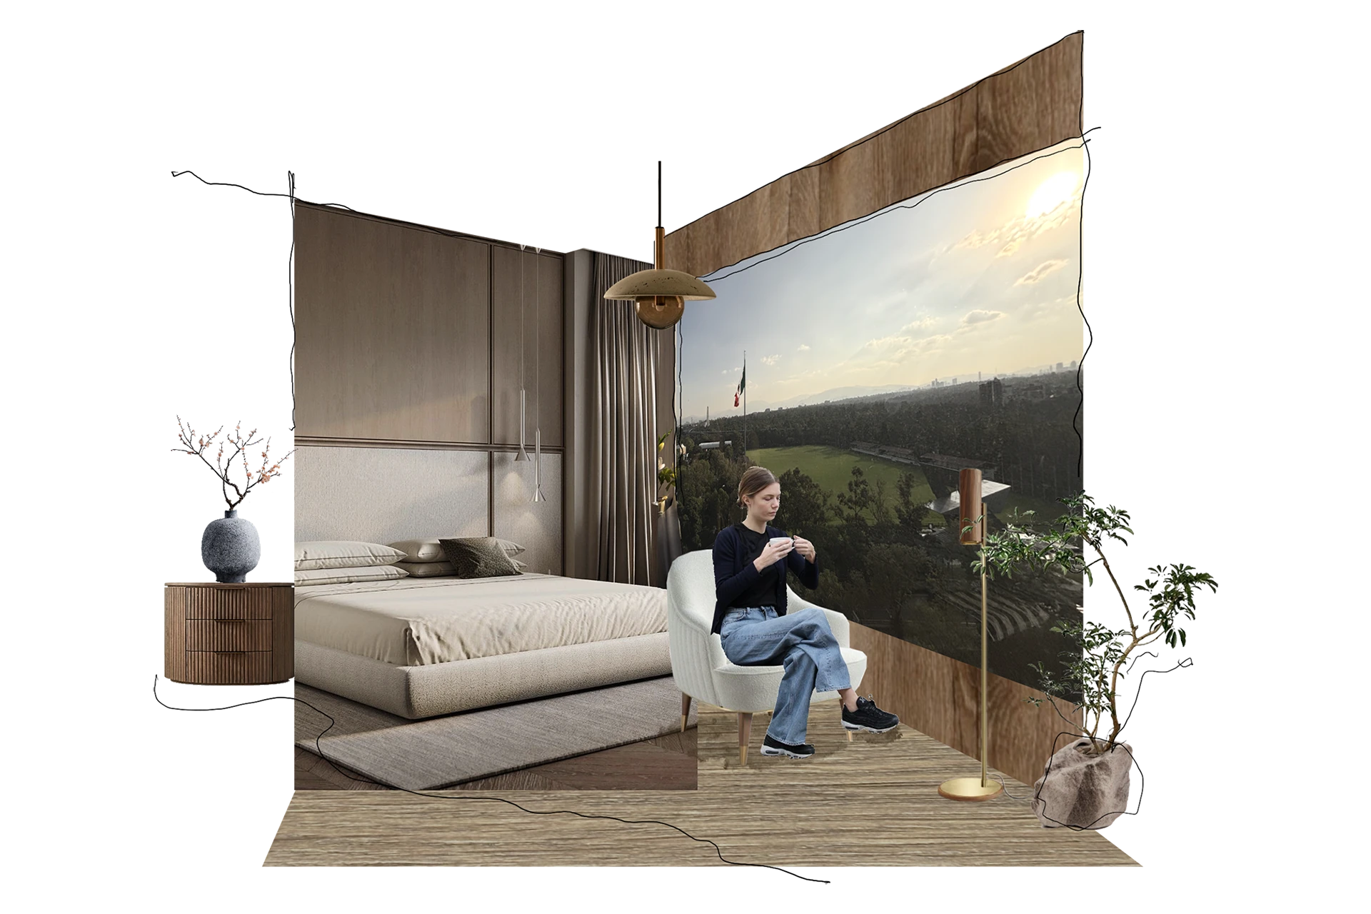
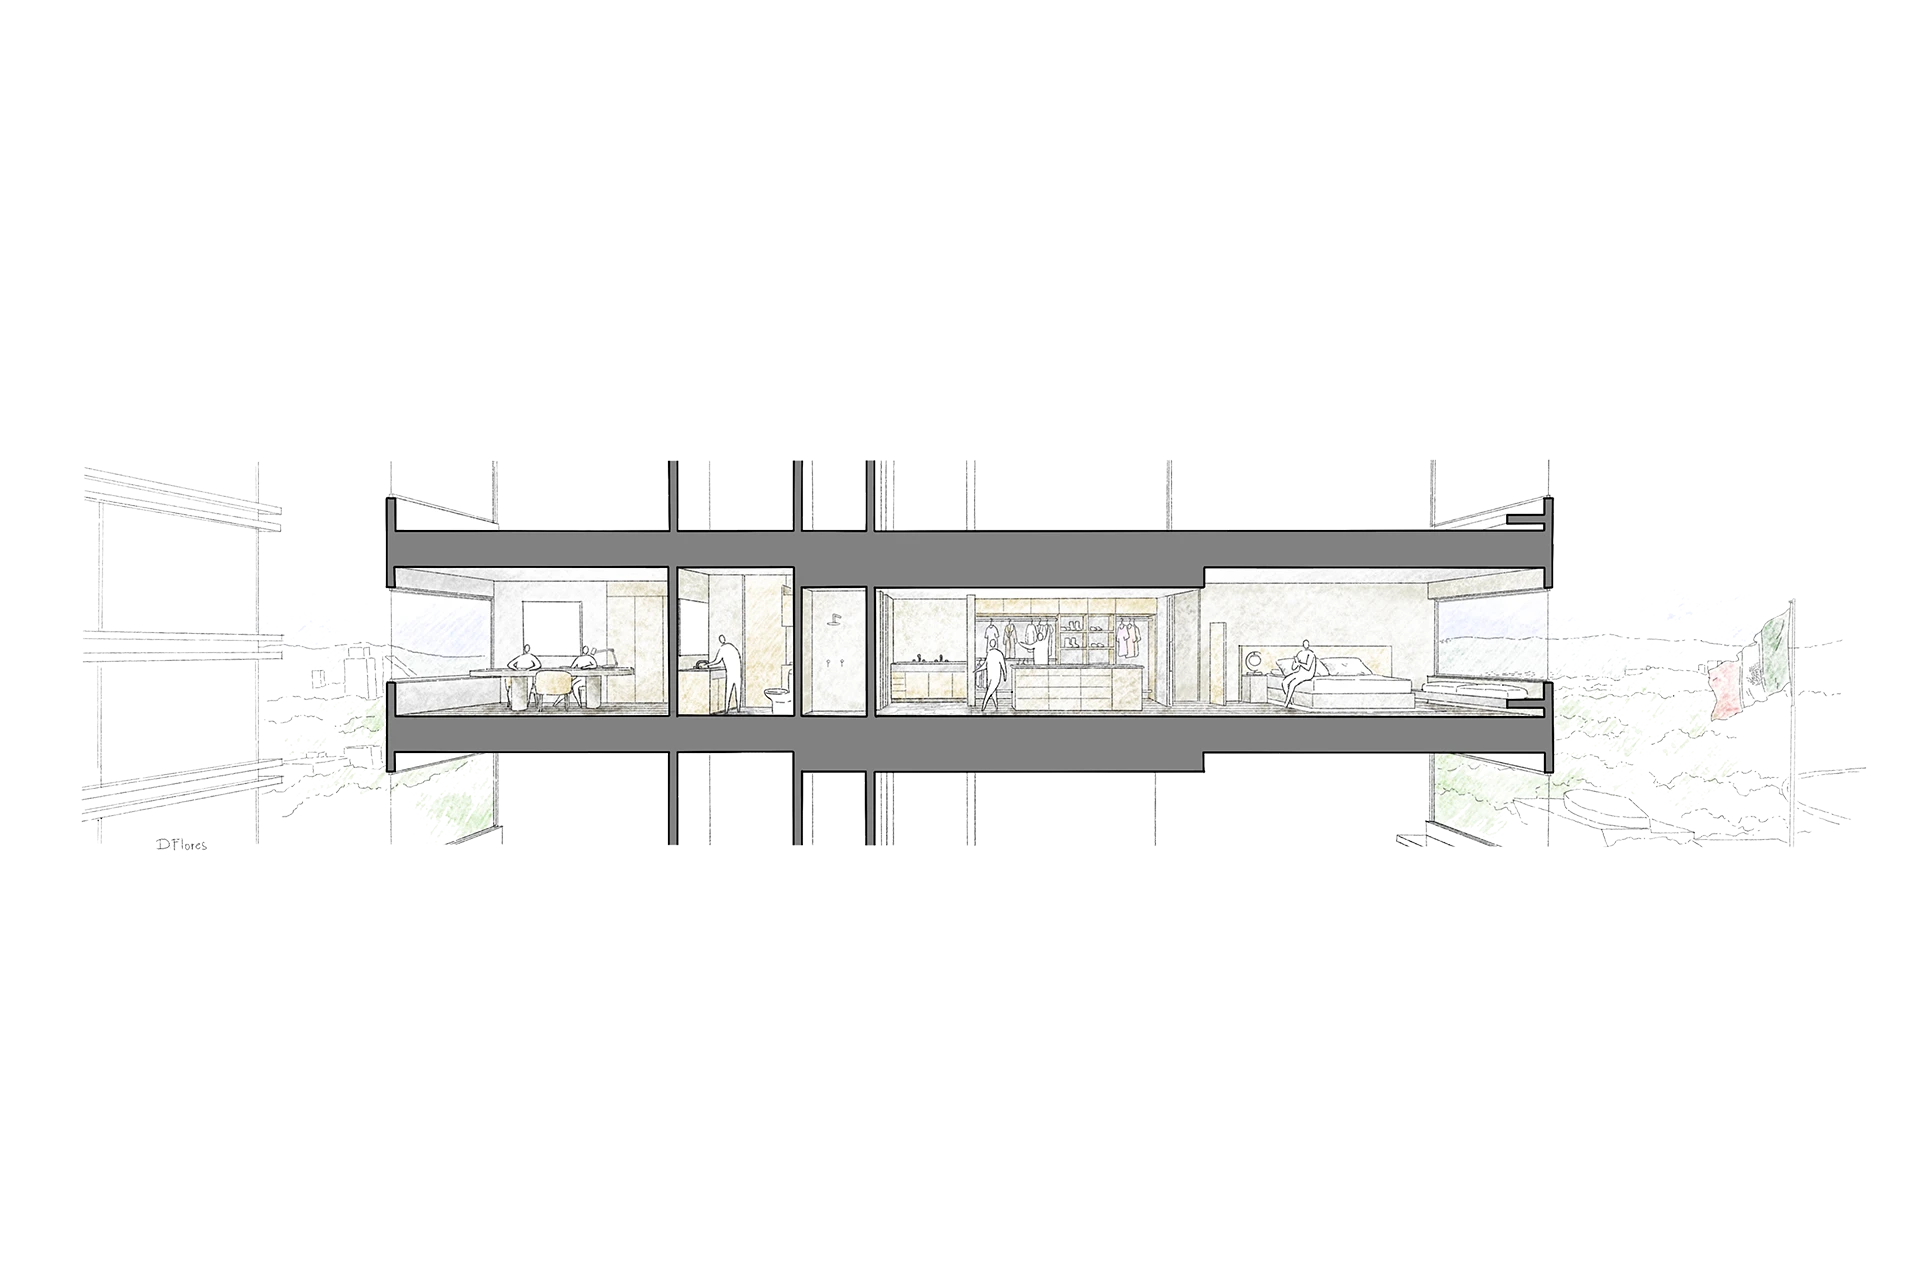
Located between Paseo de la Reforma and Campos Elíseos in Mexico City, this intervention begins with a need to rethink how space can support the complexity of everyday living. Originally built in the 1980s, the apartment was defined by a fragmented layout that limited both spatial continuity and its privileged views toward Campo Marte and the Auditorio Nacional. Rather than simply updating its appearance, the design reconsiders its organization entirely, aligning the architecture with three essential moments in the clients’ lives: daily routines, intimacy, and social gatherings.
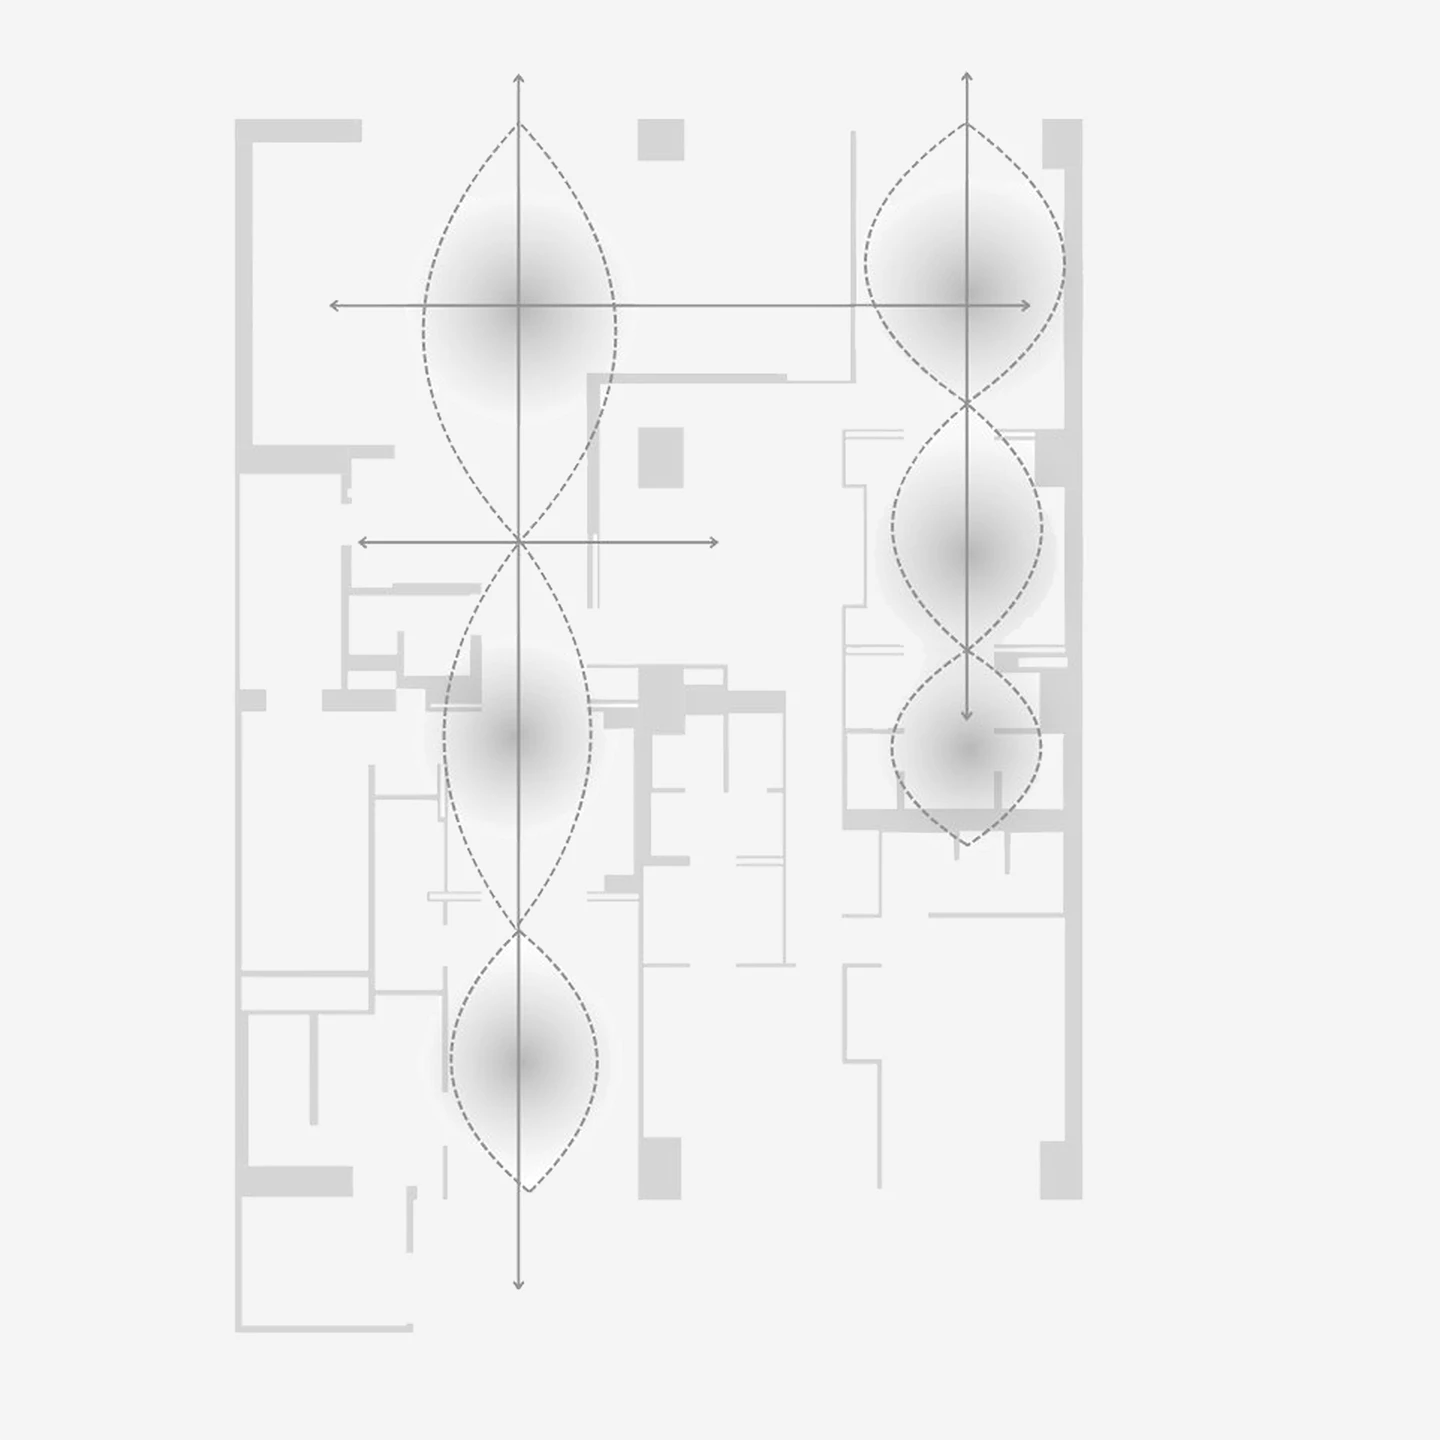
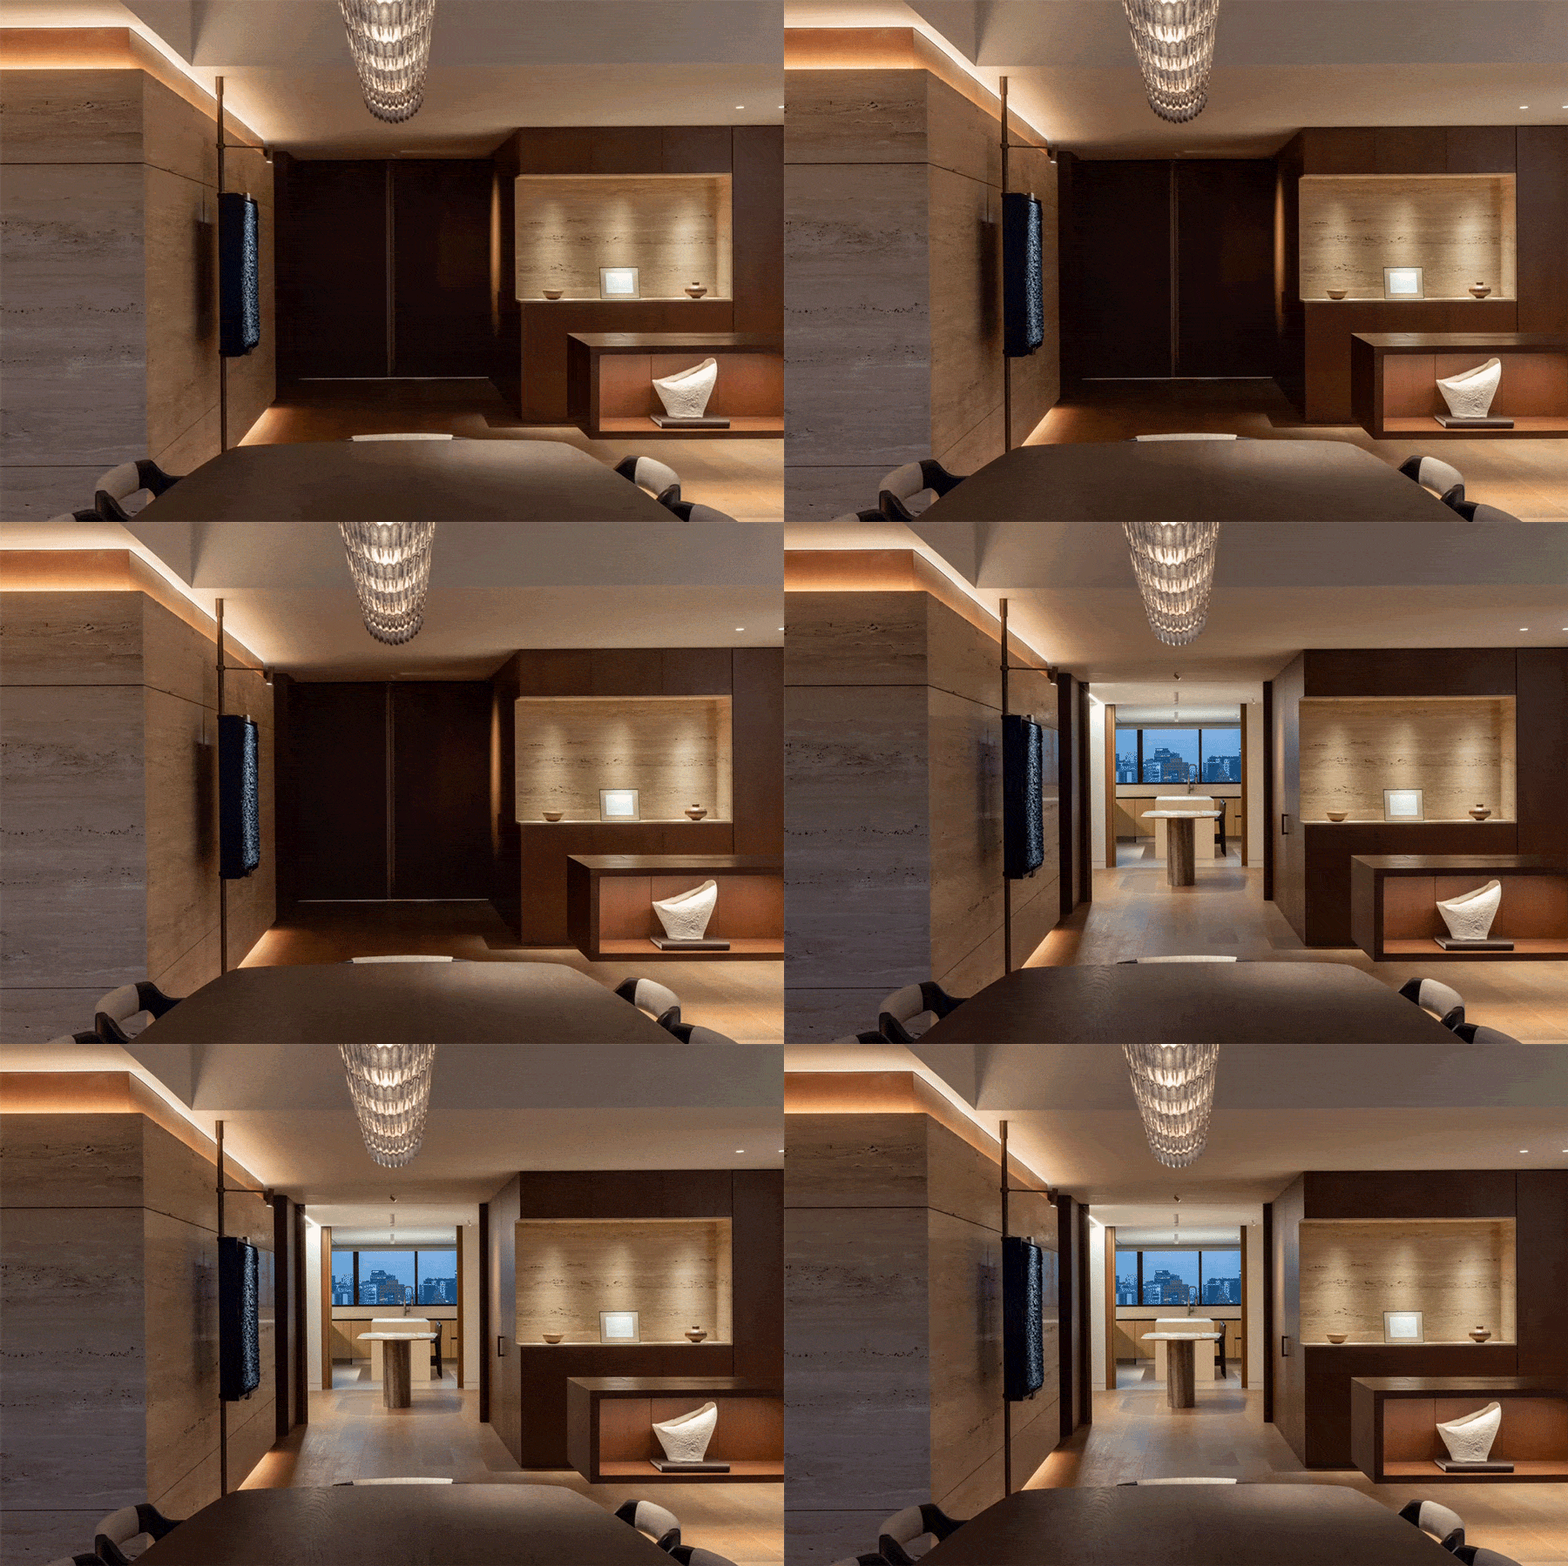
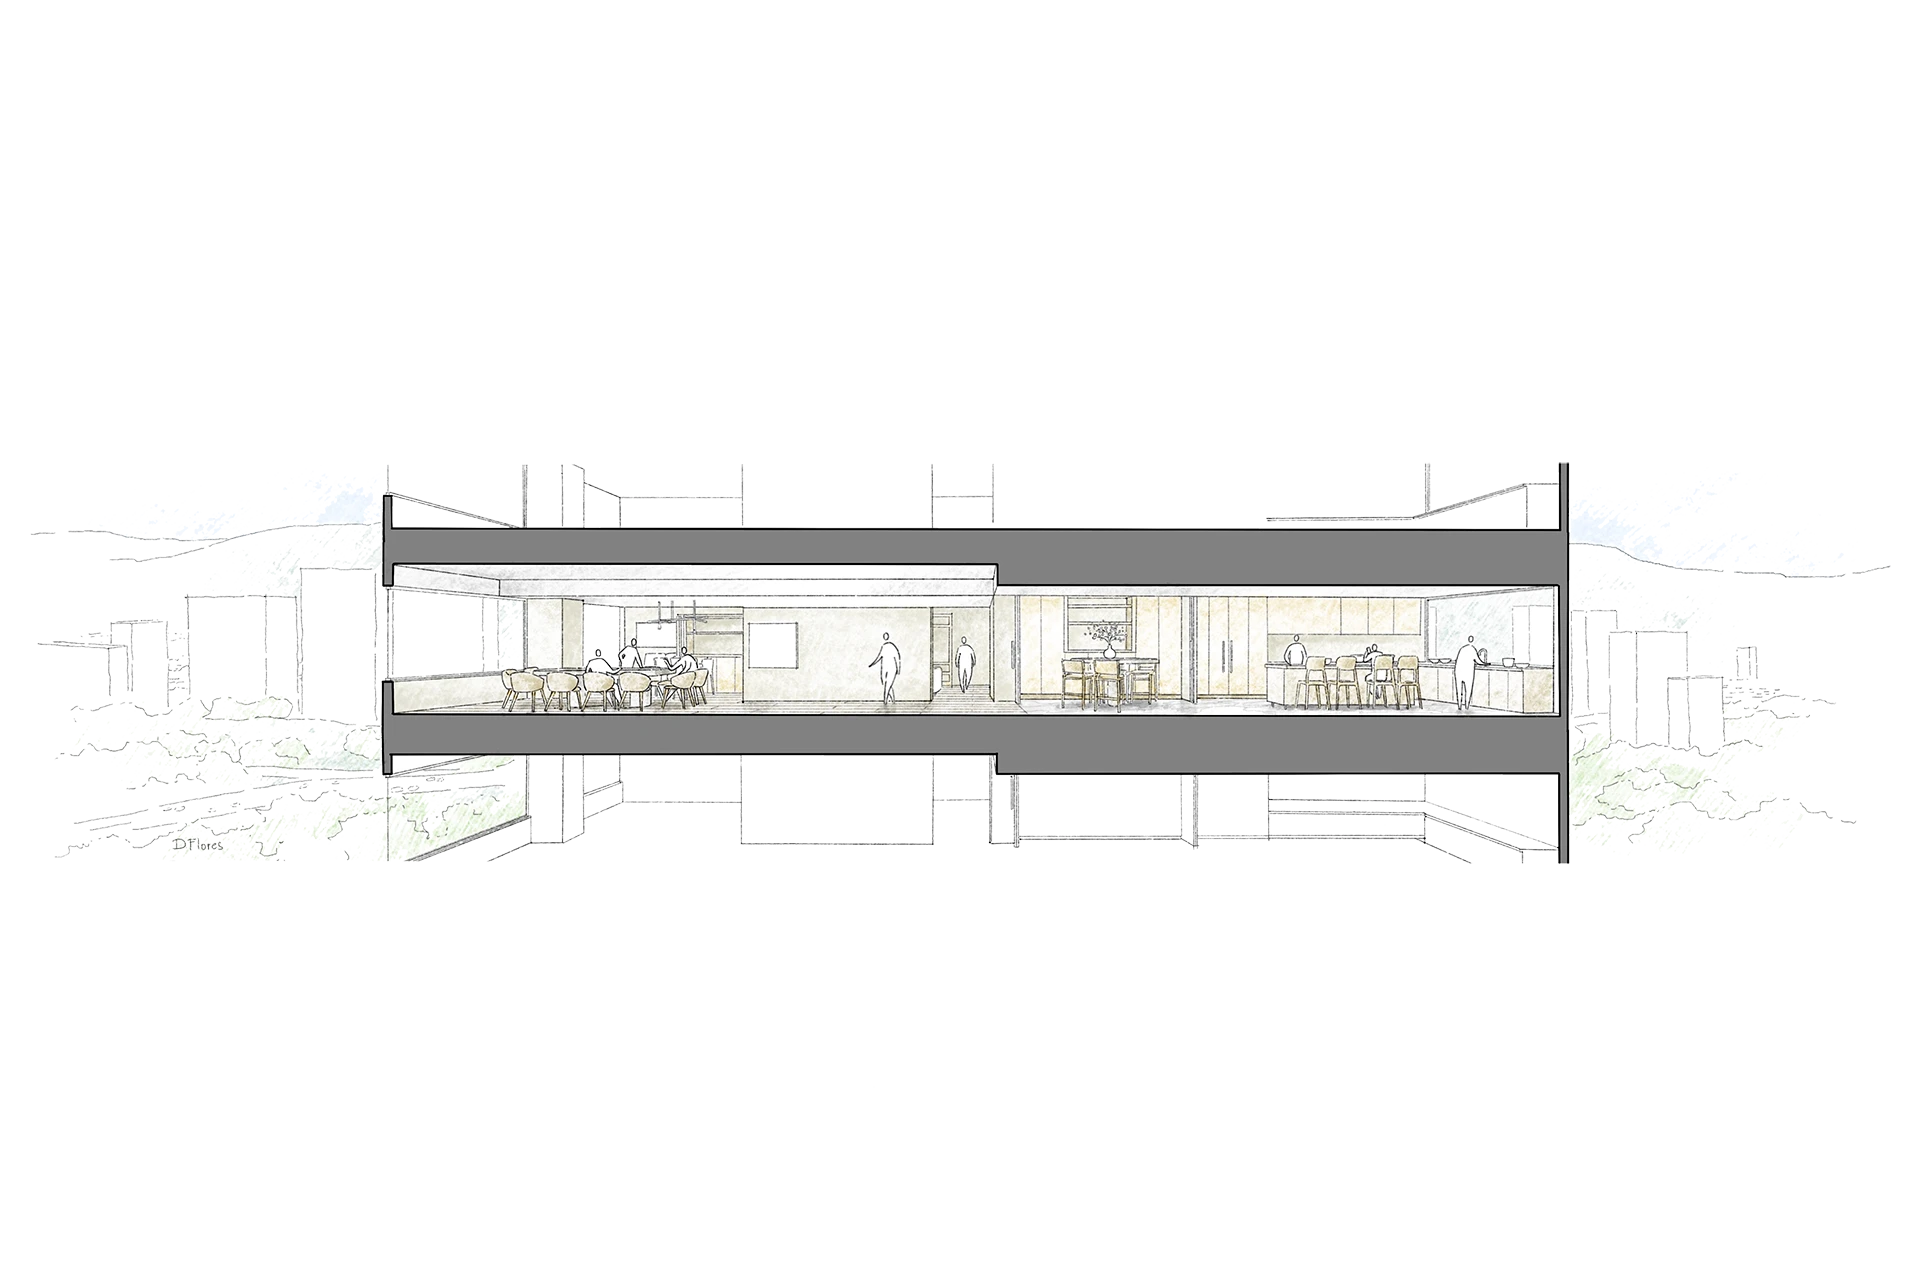
This intention leads to a new spatial order defined by two longitudinal axes that structure the apartment. The first organizes the public realm, connecting the living room, coffee bar, and kitchen through a sequence of elements that guide movement while framing outward views.
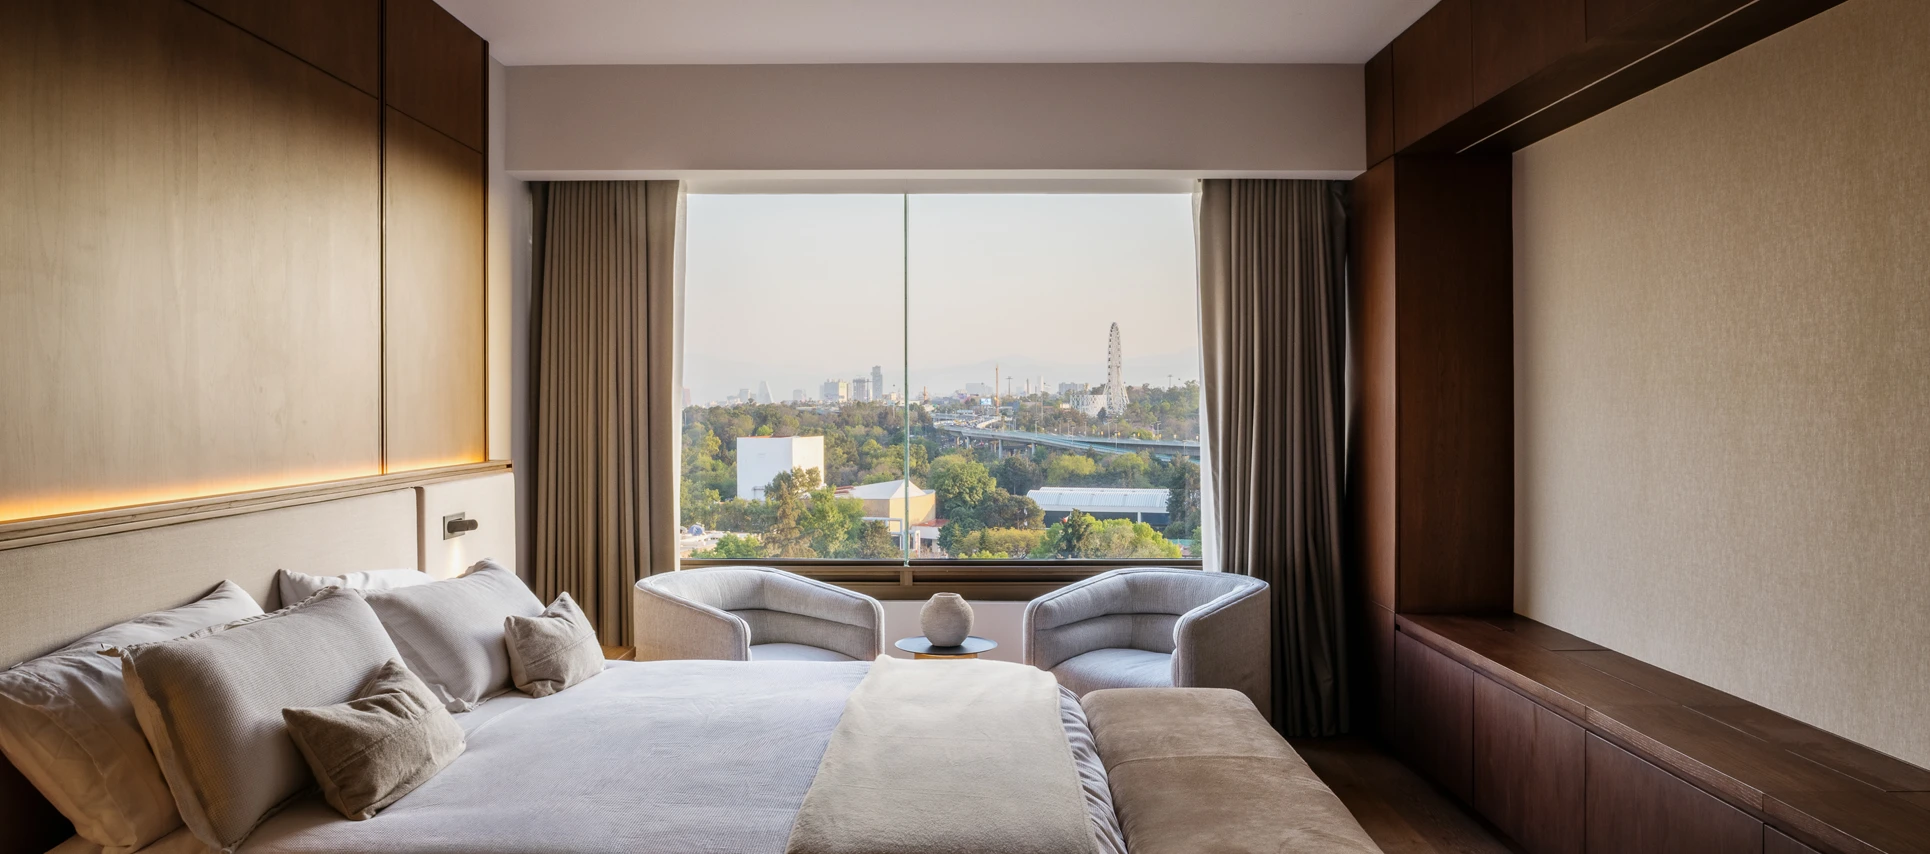
Parallel to this, a second axis defines the private realm through the alignment of the dressing room, bedroom, and main bathroom.
"There is a loop of flows that defines this axis, similar to a DNA symbol, connecting these points"
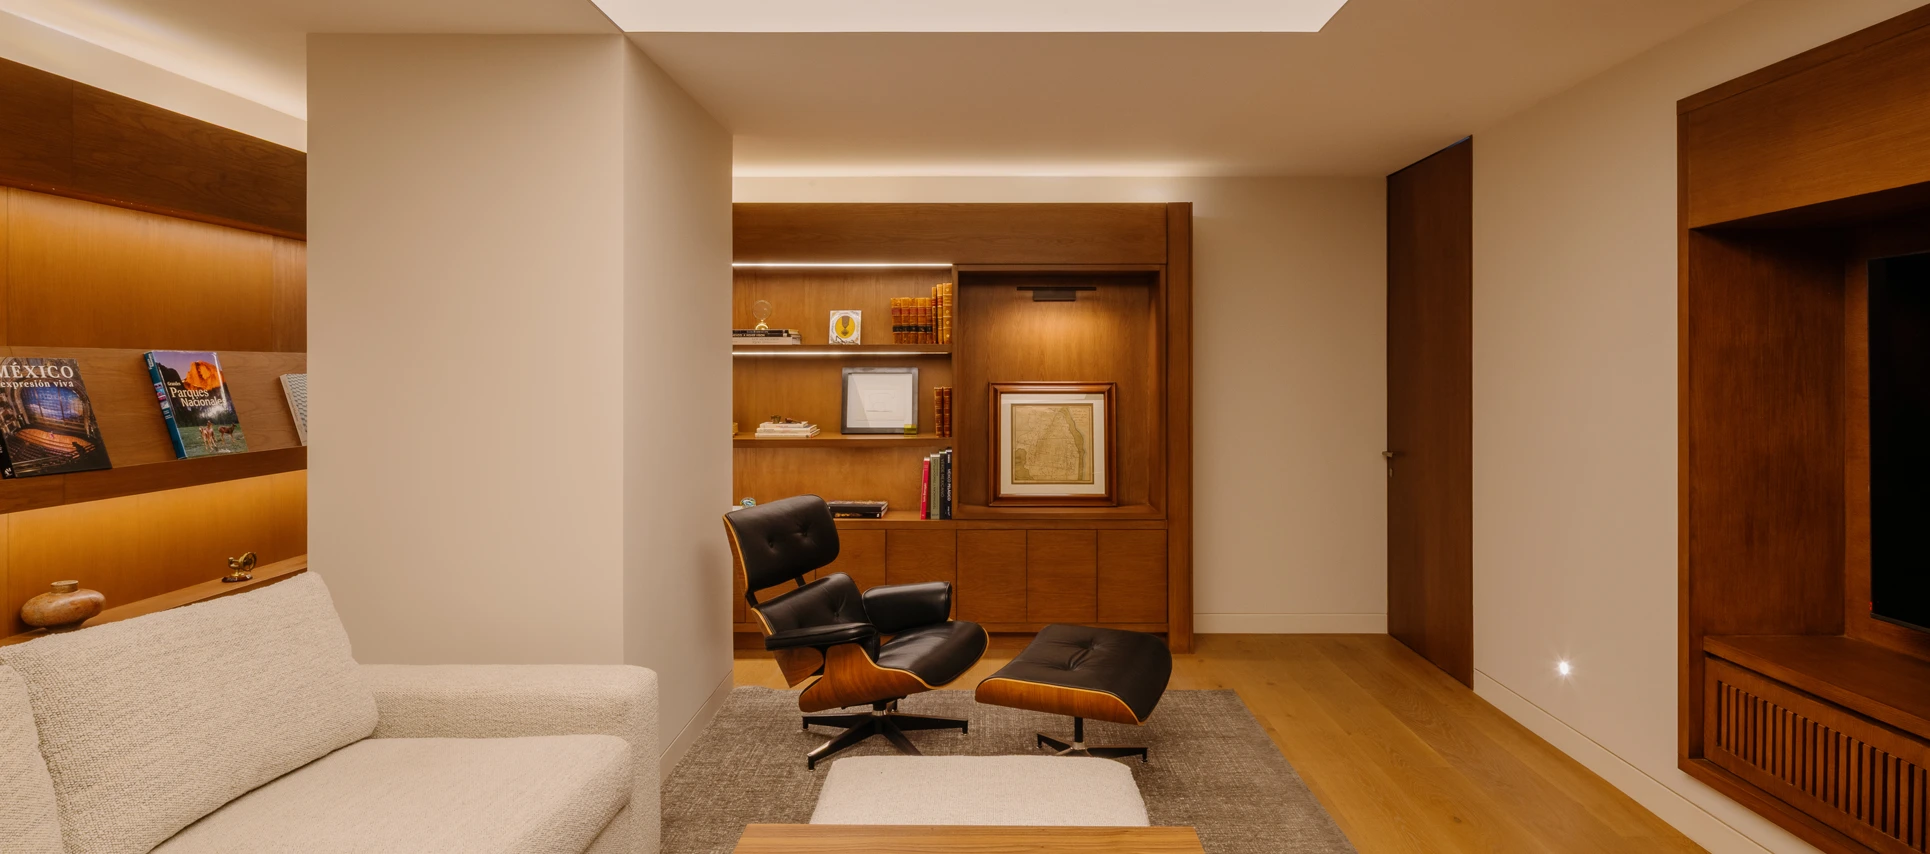
Between both axes, a family room acts as a mediator, absorbing the transition between public and private life. This space allows for a more informal mode of inhabitation, where the boundaries between activities soften and overlap. It becomes a point of balance within the apartment, reinforcing the idea that living is not divided into rigid categories, but unfolds through gradients of use and interaction.
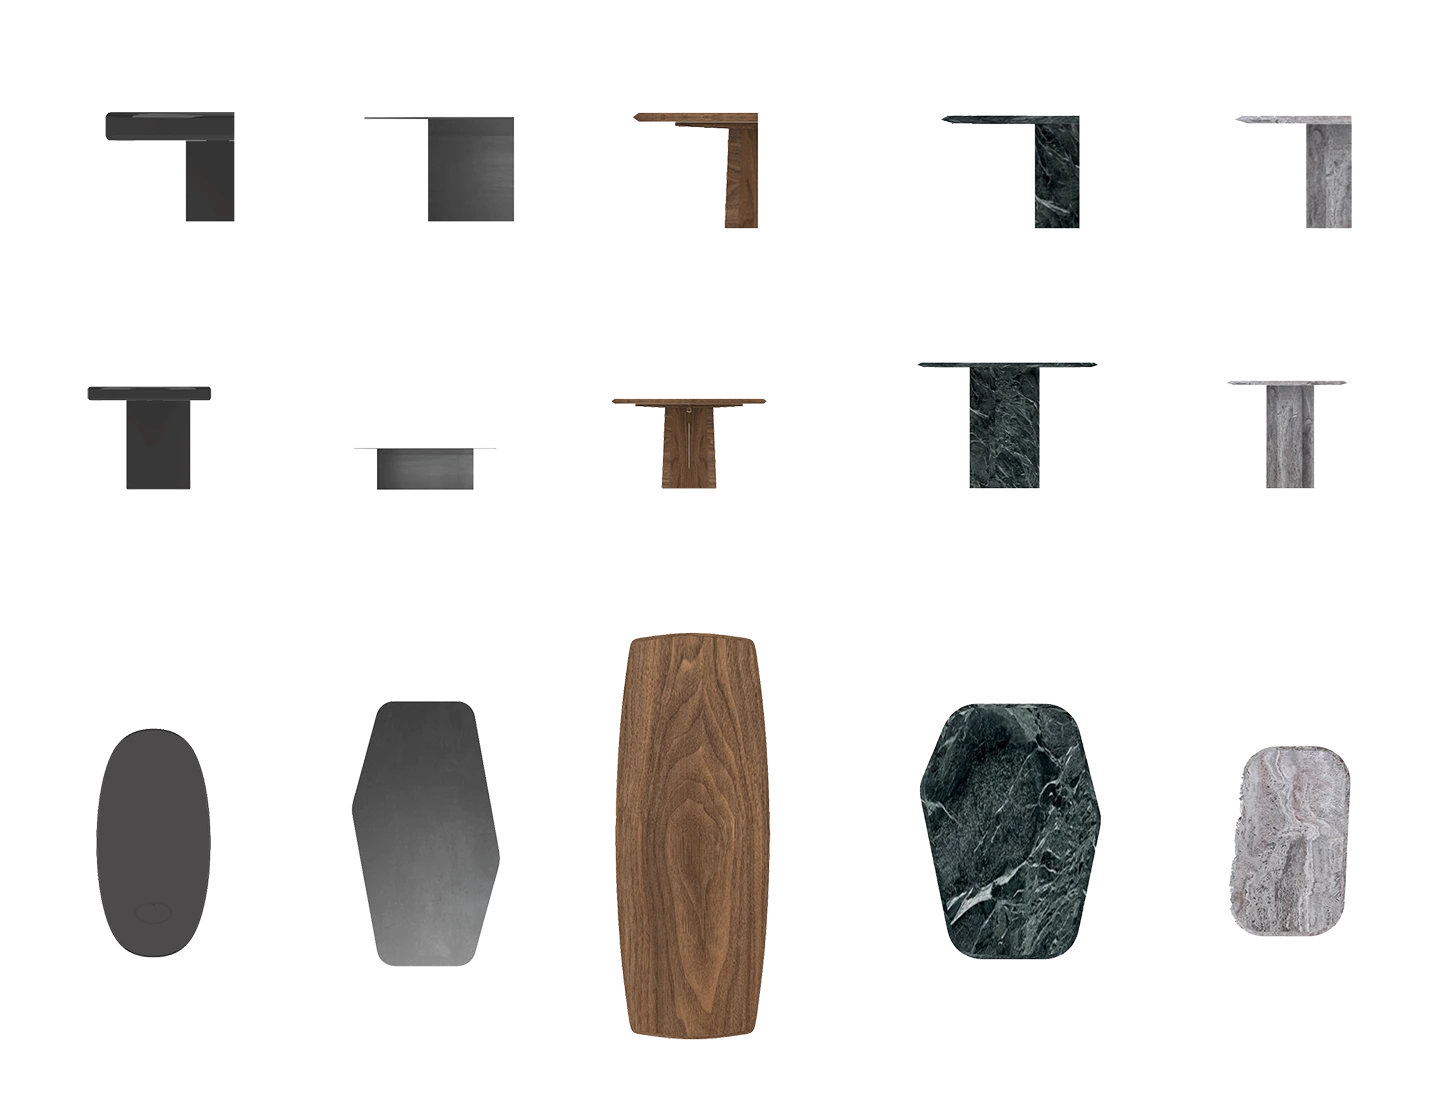
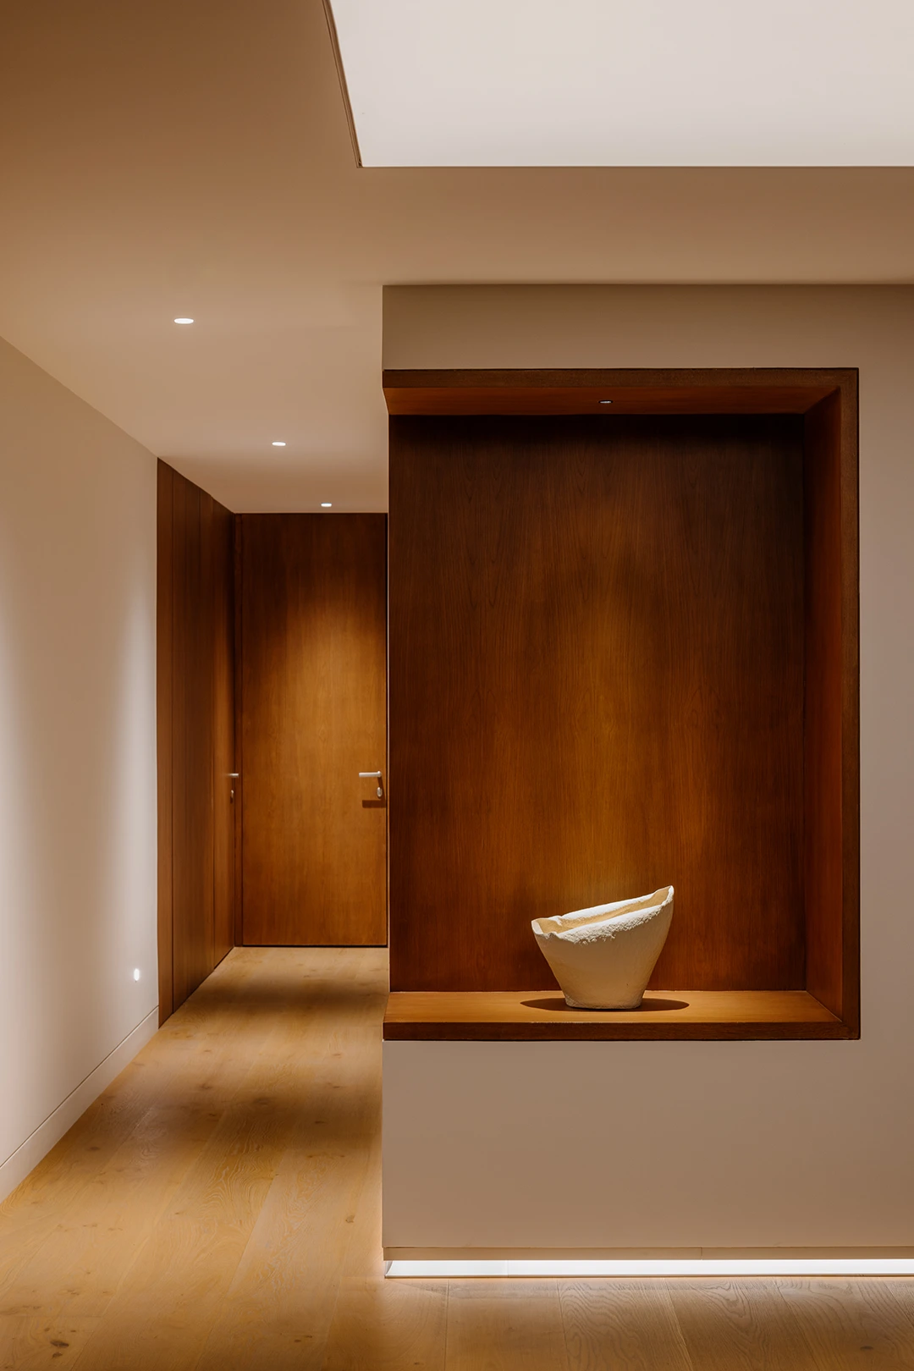
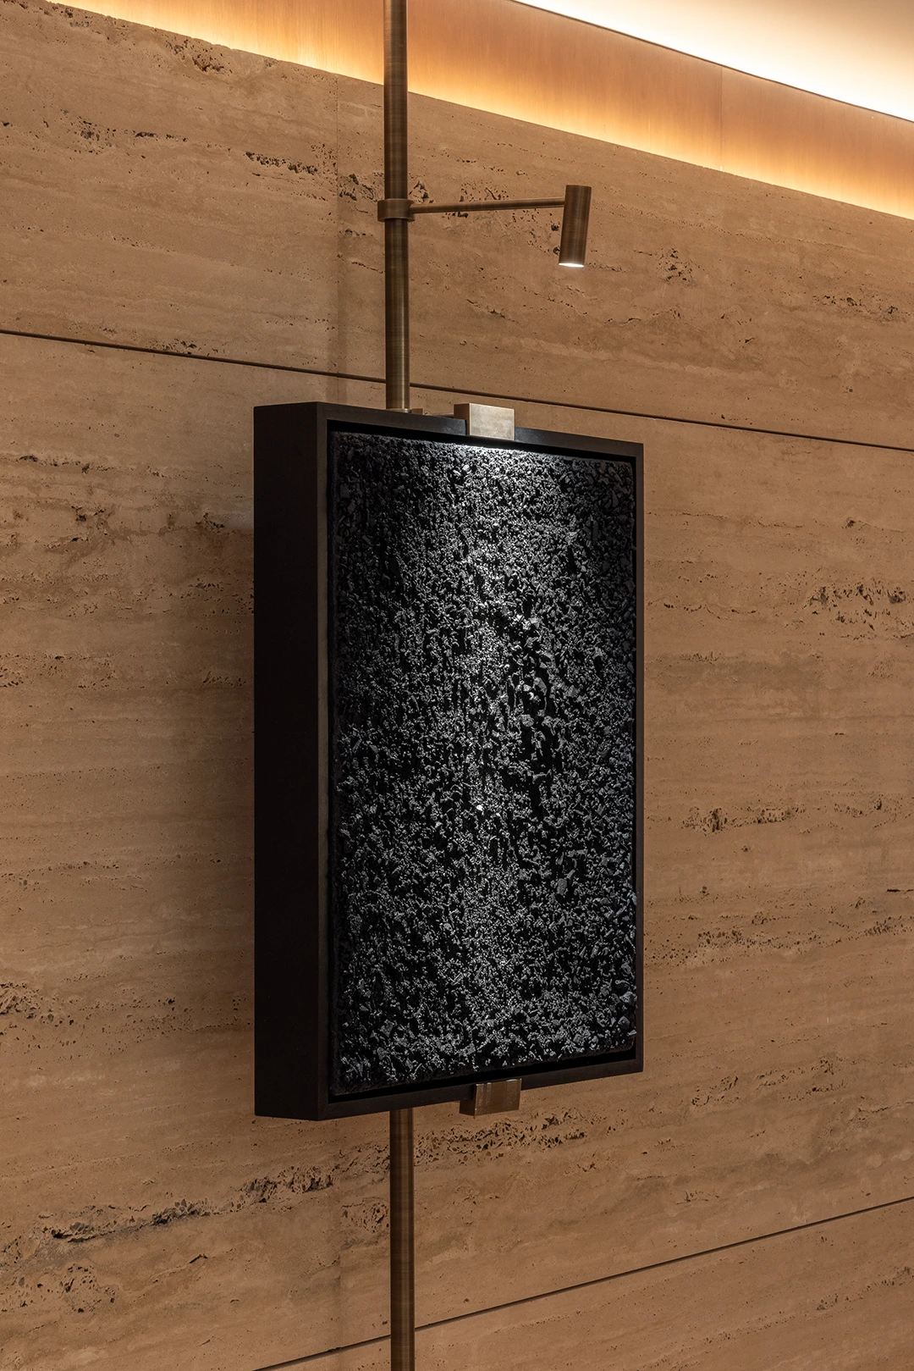
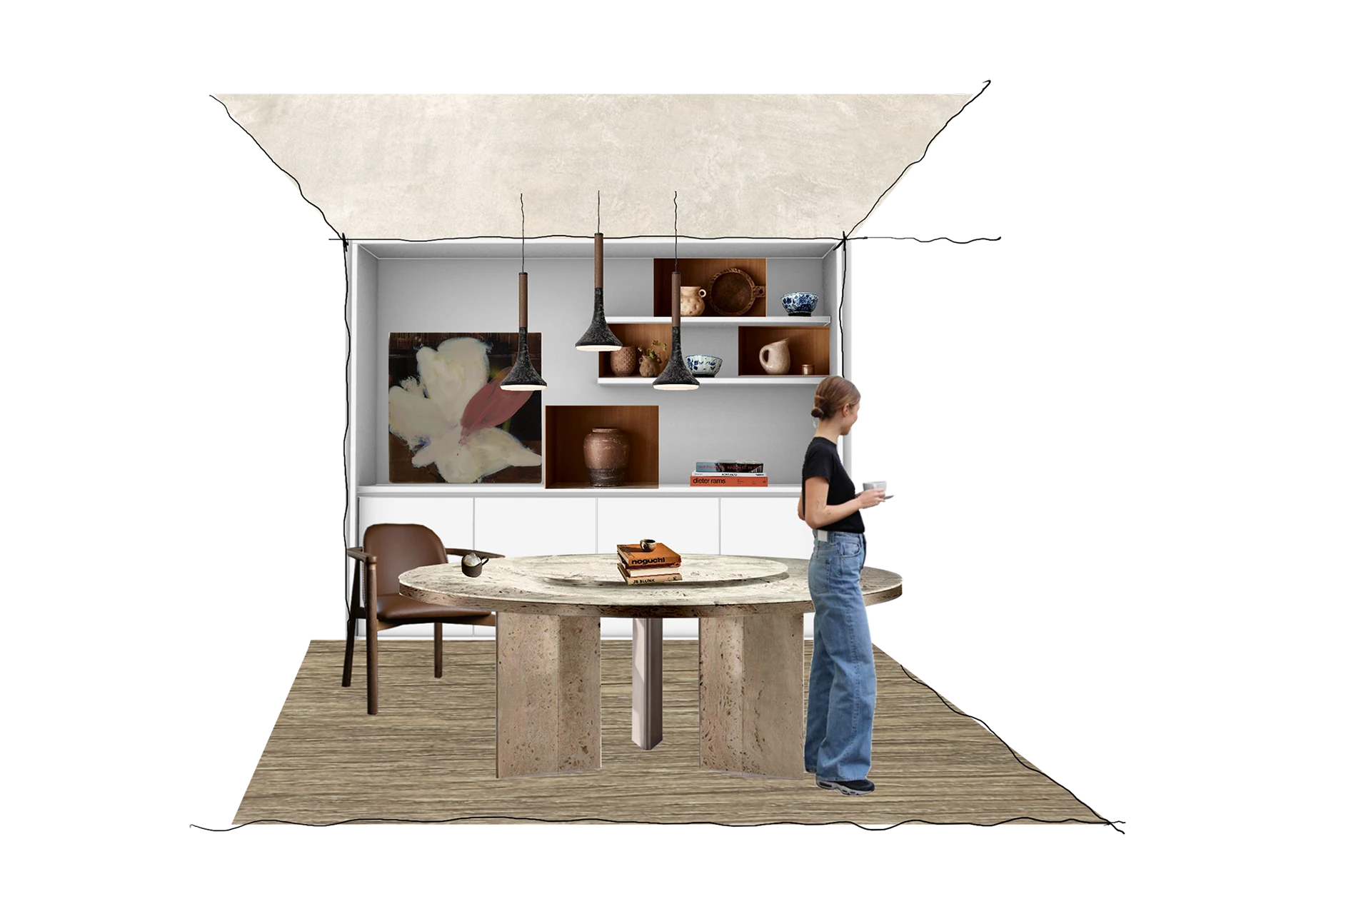
This relationship between architecture and art becomes central to the identity of the home. The residents’ collection is not treated as an addition, but as an integral component of the design, supported by precise lighting and custom display elements. Furniture follows this same logic, with key pieces designed specifically for the space. The bar table, sculpted in green stone with an irregular geometry, introduces a dynamic focal point that encourages interaction, a condition that extends into the coffee table and living area through a cohesive formal language.
Through these strategies, the apartment transforms into a system of relationships rather than a collection of rooms. Each space responds to a specific moment of life while remaining connected to the whole, allowing daily routines, intimacy, and social interaction to coexist seamlessly. In answering its initial question, the home demonstrates that adaptability is not only a matter of flexibility, but of clarity, where architecture becomes a framework capable of evolving alongside the lives it contains.