Within the evolving urban landscape of Asunción, Bulnesia emerges from a simple yet urgent question: how can urban life recover its human scale?. In a context where density often leads to disconnection, this residential tower proposes a different approach, one that reconsiders the value of everyday rituals, of proximity, and of community.
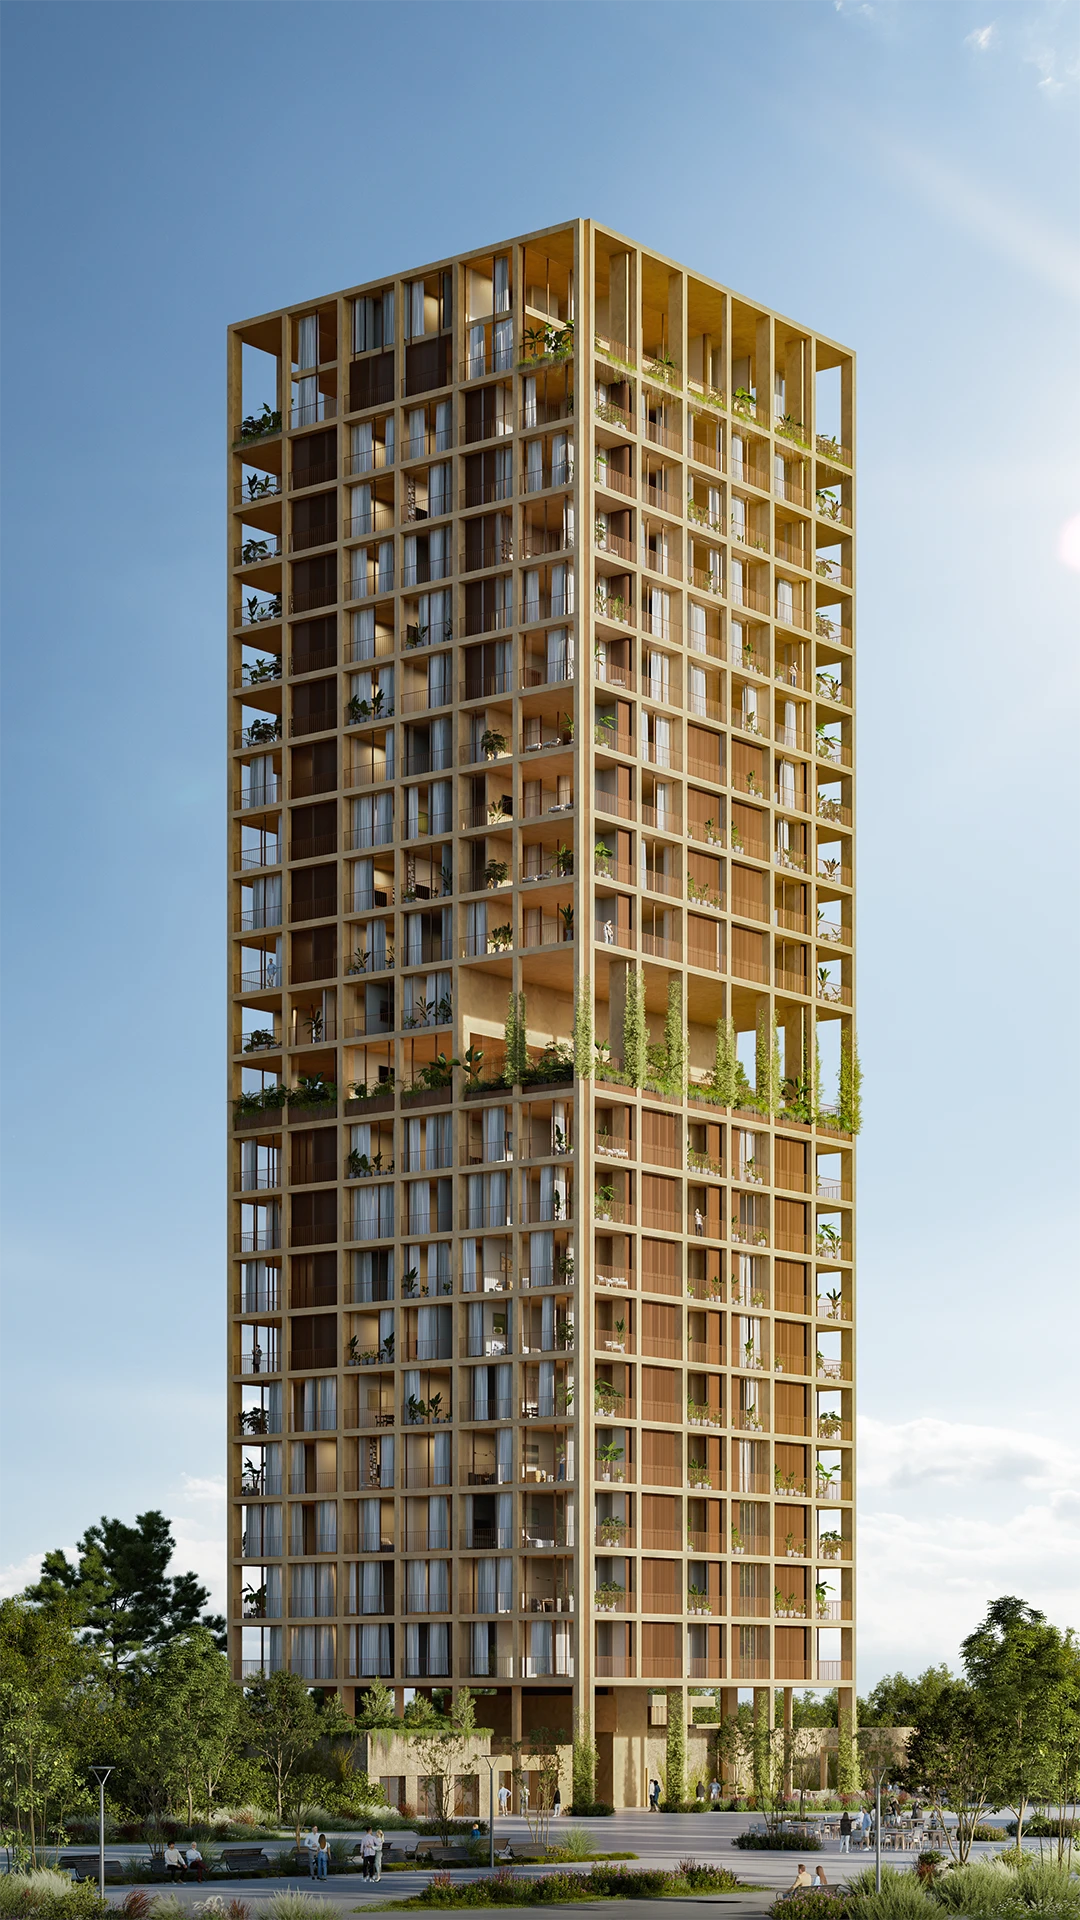
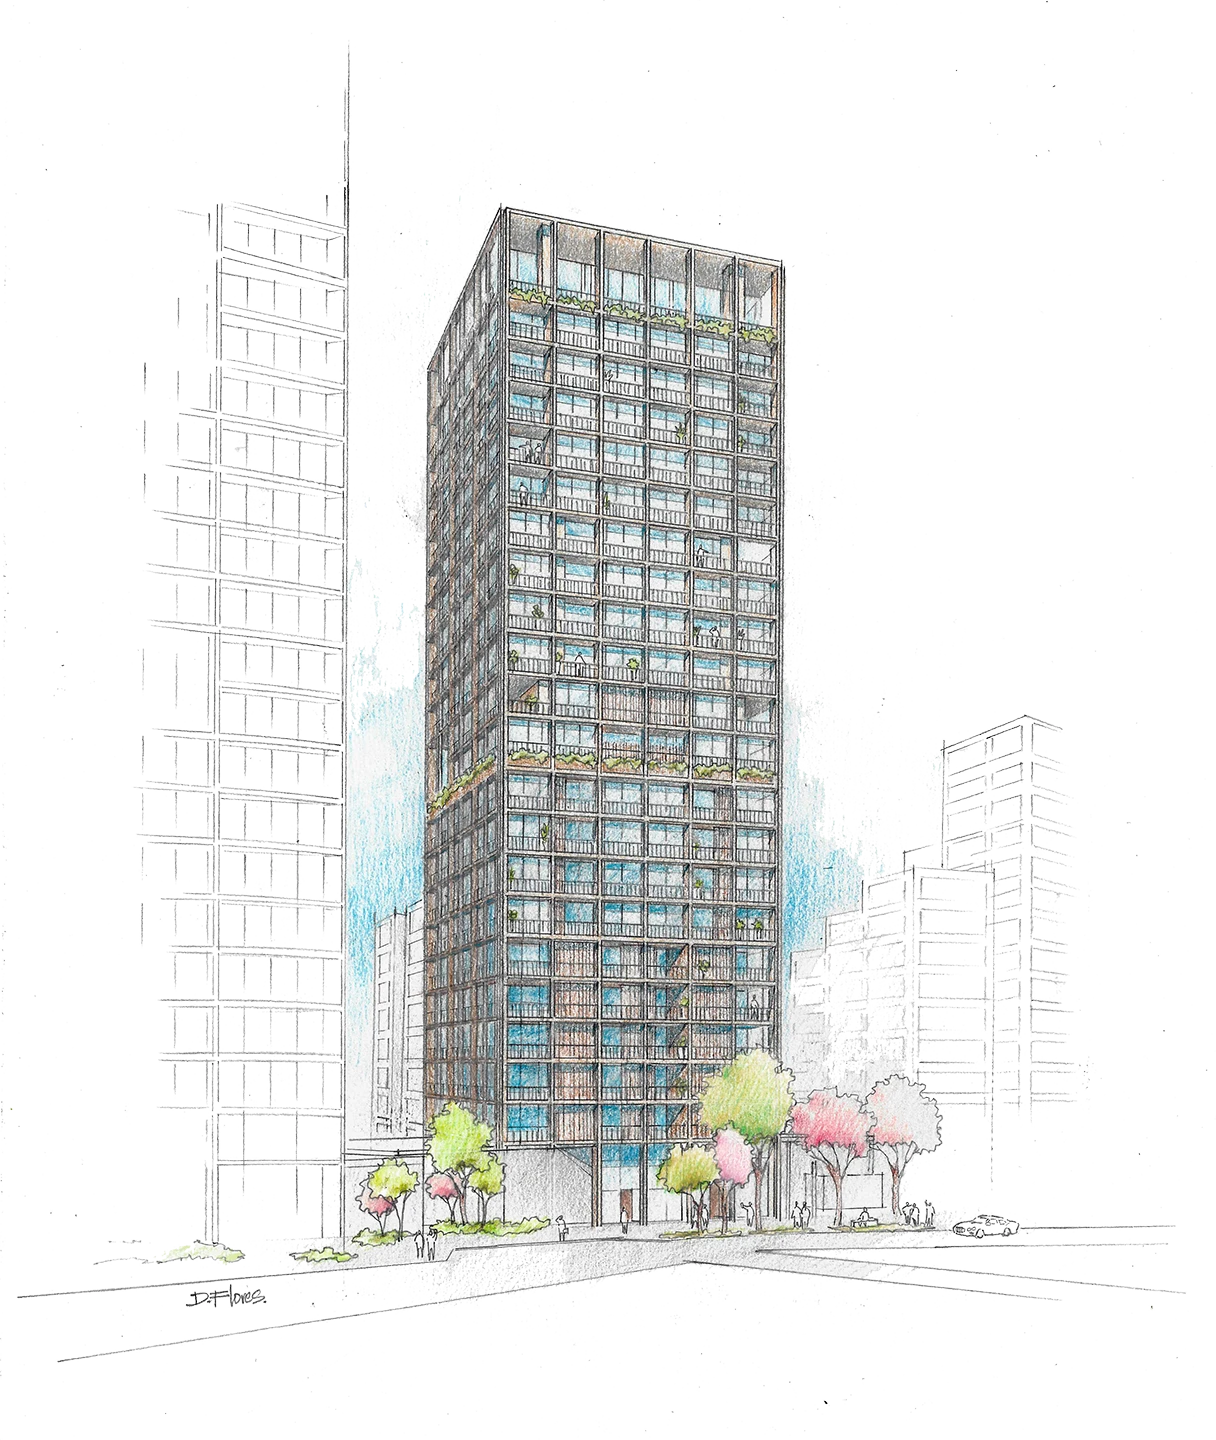
This intention translates into a careful balance between verticality and intimacy. Rising nearly 90 meters, the tower establishes a new presence within the skyline, yet its design resists monumentality for its own sake. A modulated geometry allows the form to evolve as it ascends, maximizing natural light and panoramic views while maintaining a sense of rhythm and proportion. In this way, scale is not only measured in height, but in the experience it creates for those who inhabit it.
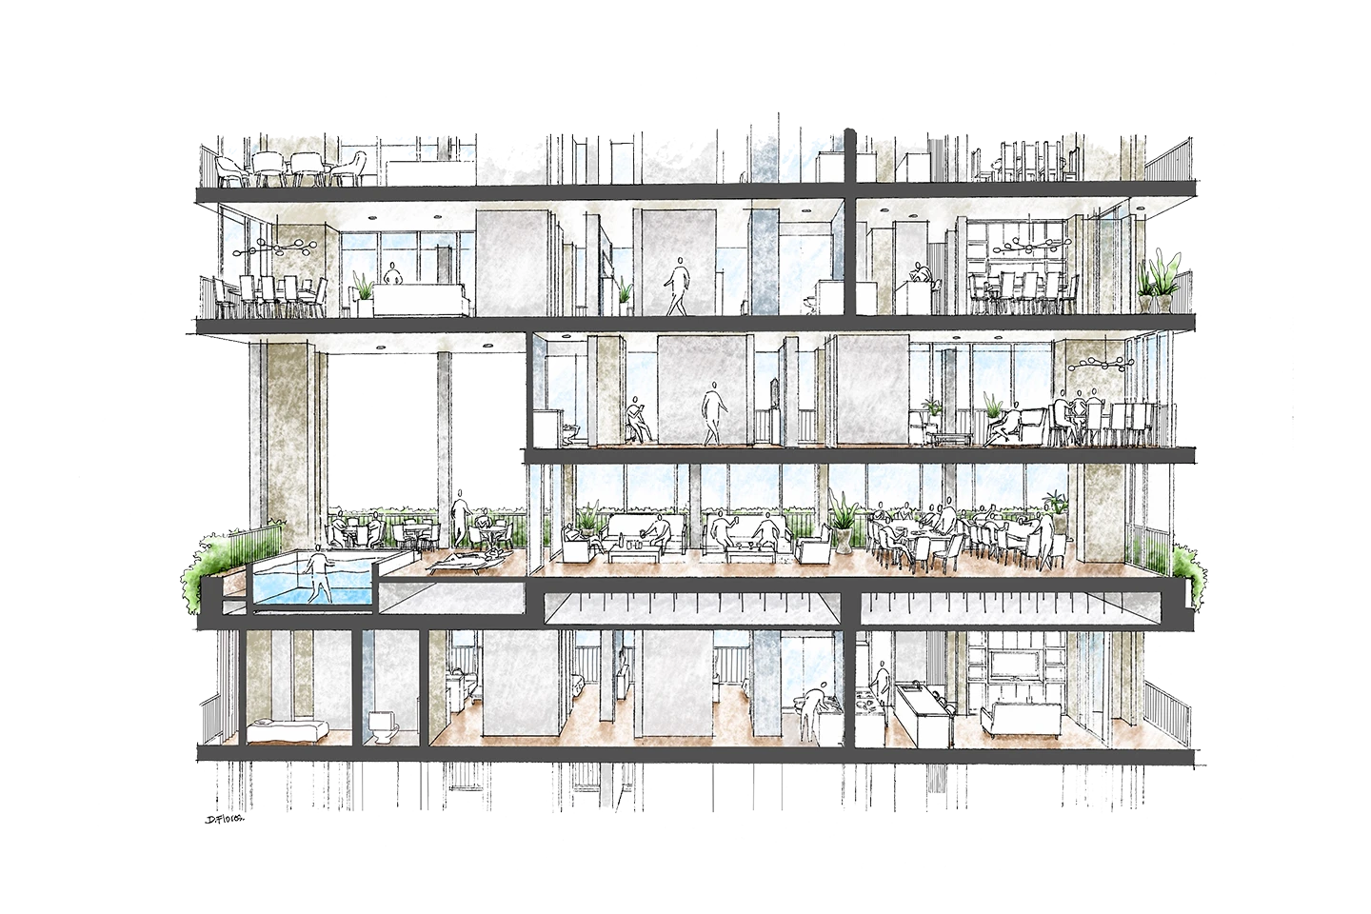
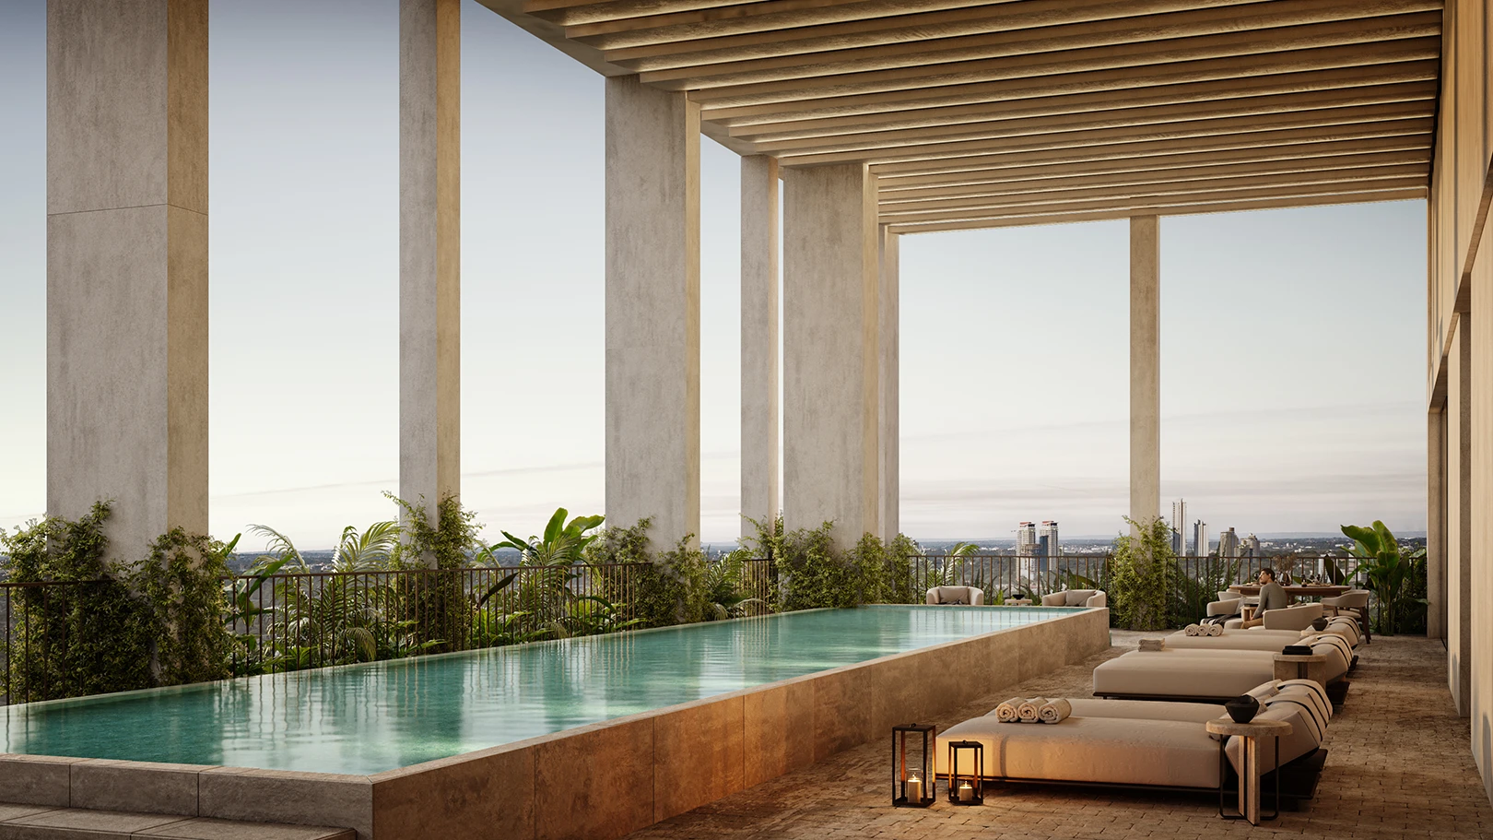
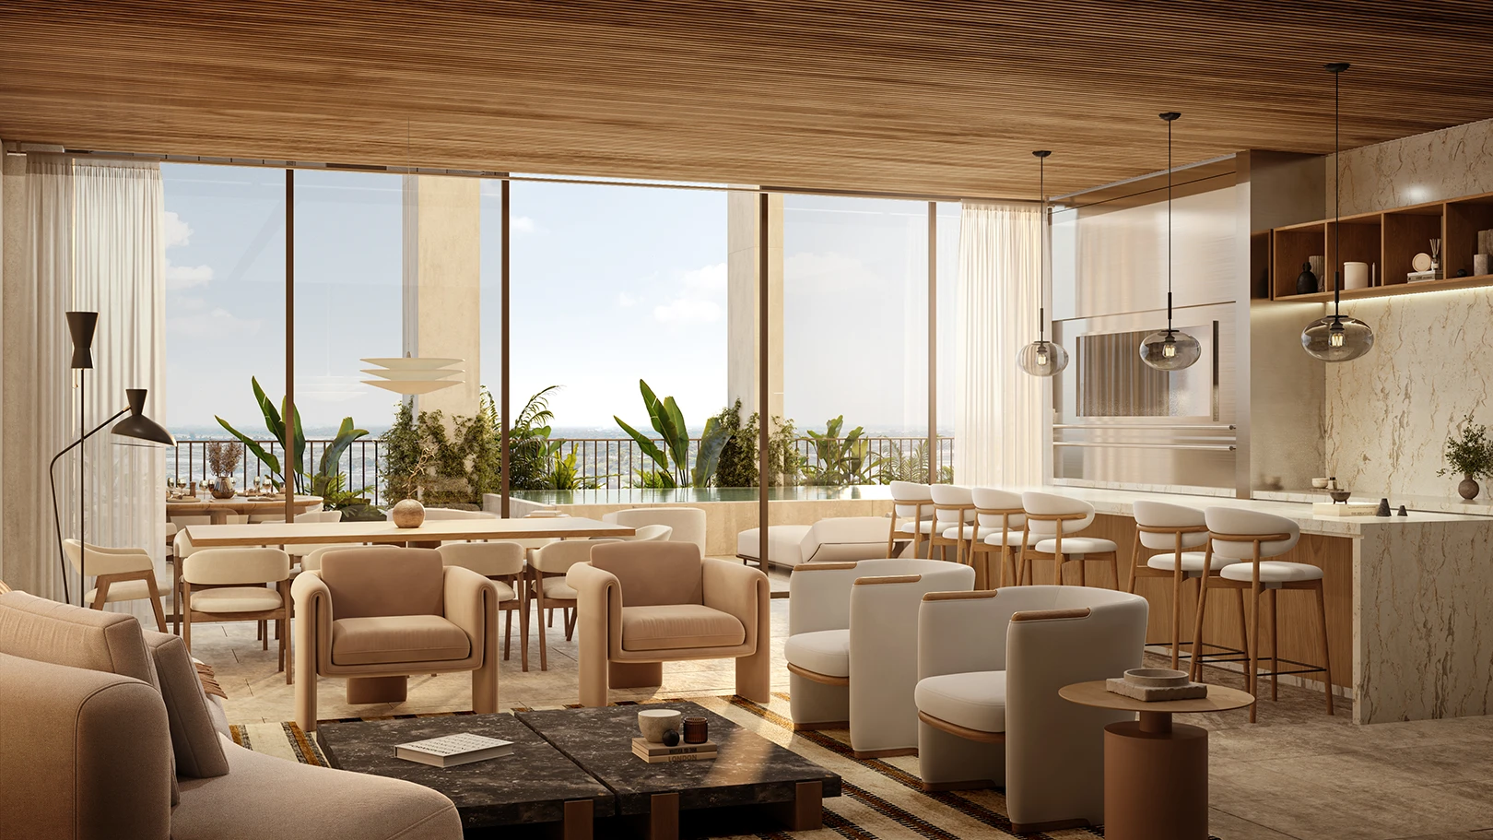
The vertically connection shaped through a series of shared spaces that punctuate the tower. Social nodes and amenities are not treated as secondary additions, but as integral moments of community, fostering interaction among residents. From outdoor terraces to coworking areas and leisure spaces, the program supports a lifestyle that values both individuality and collective experience, ensuring comfort without sacrificing connection.
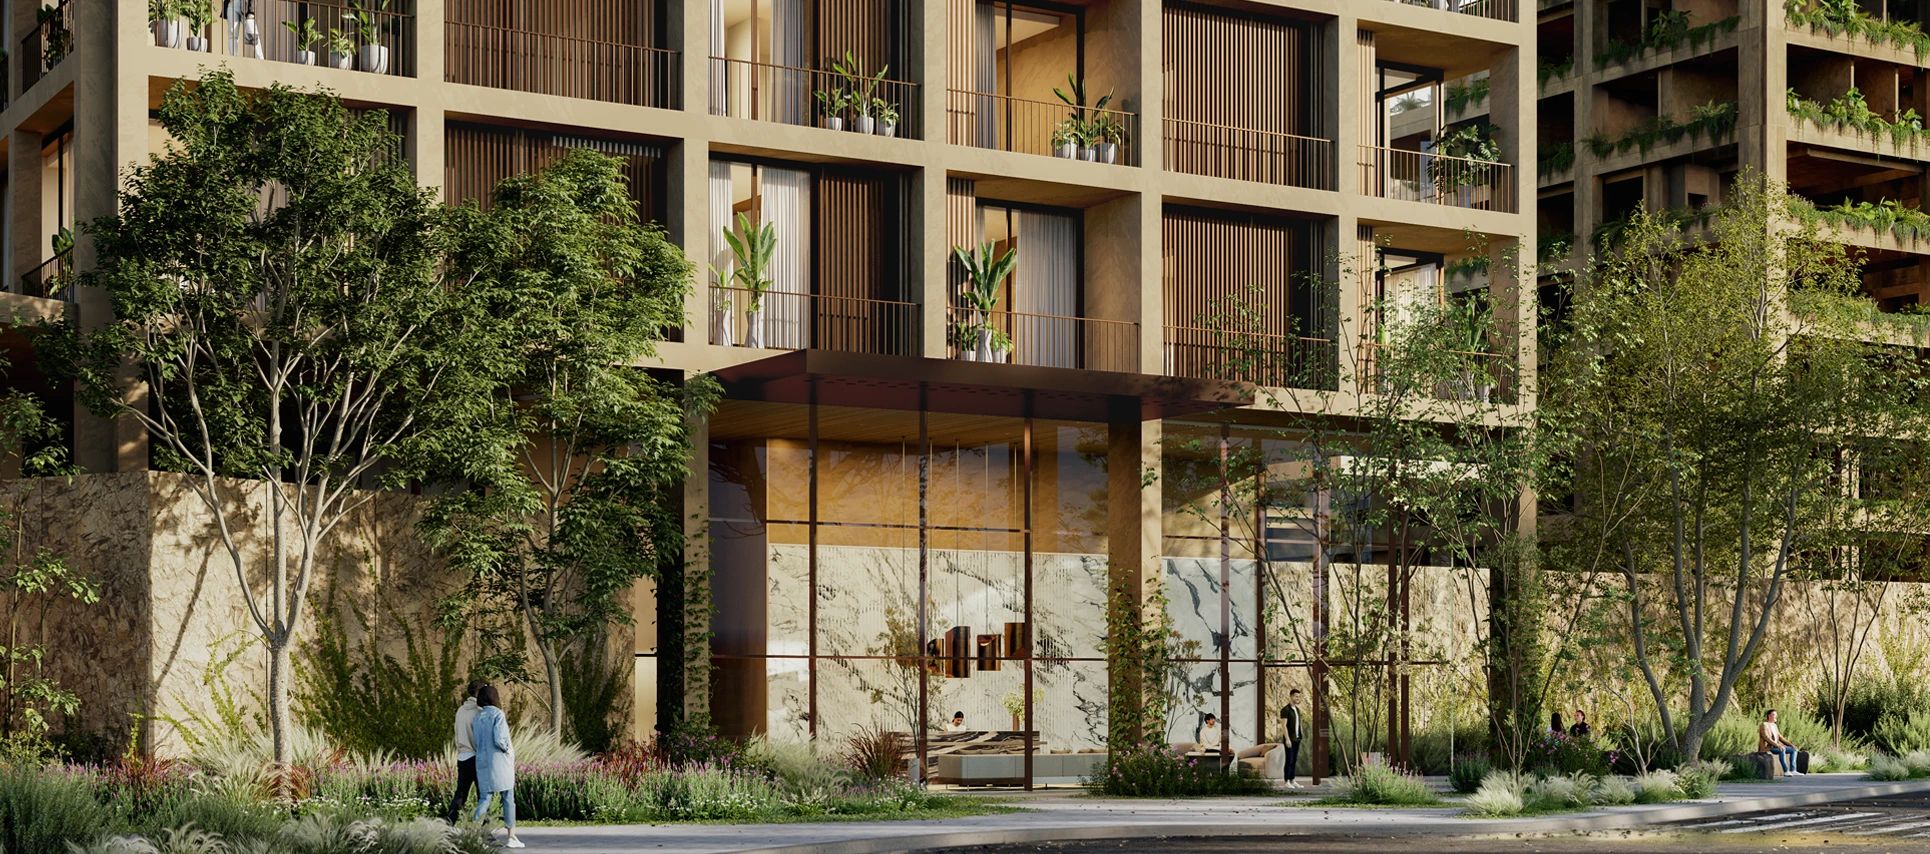
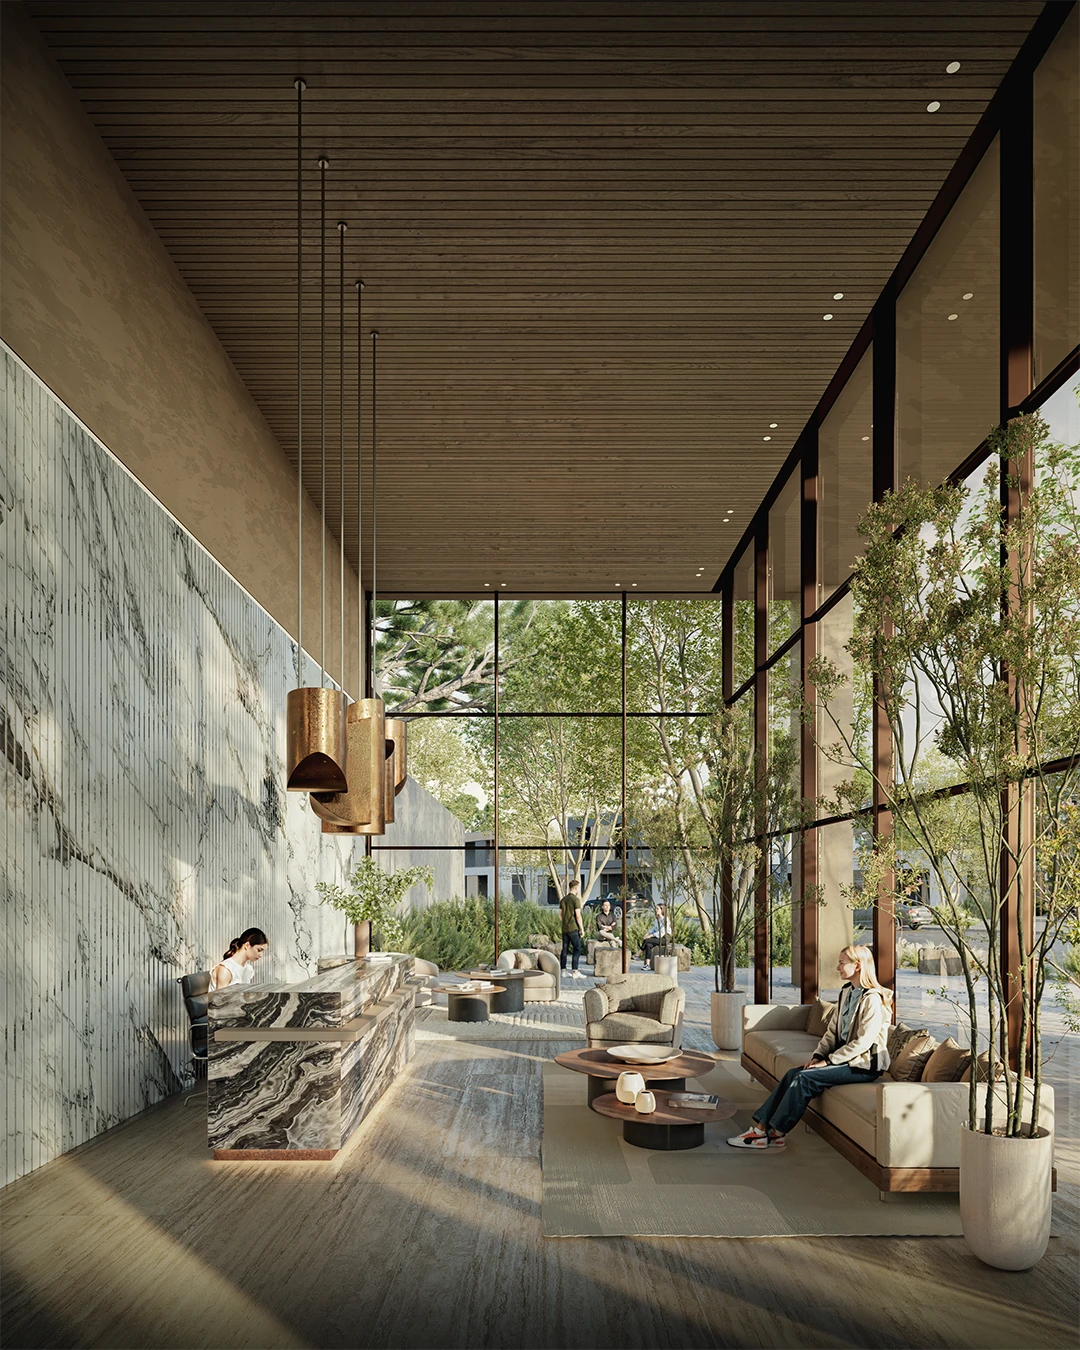
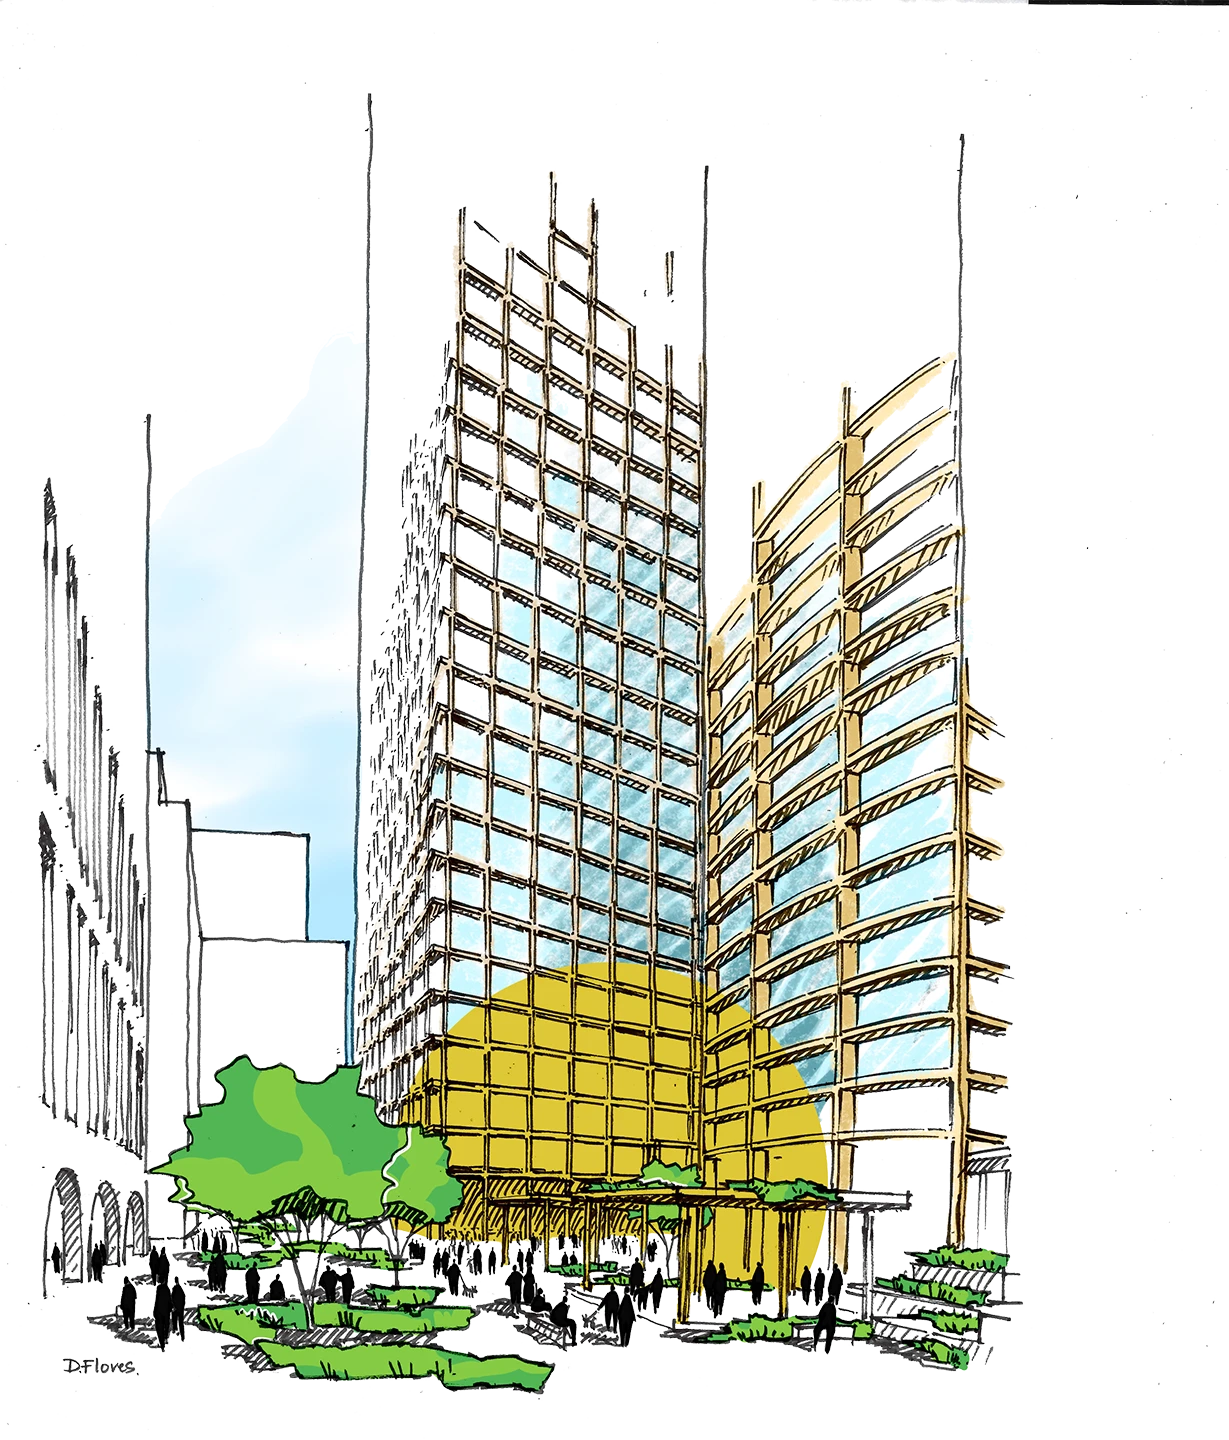
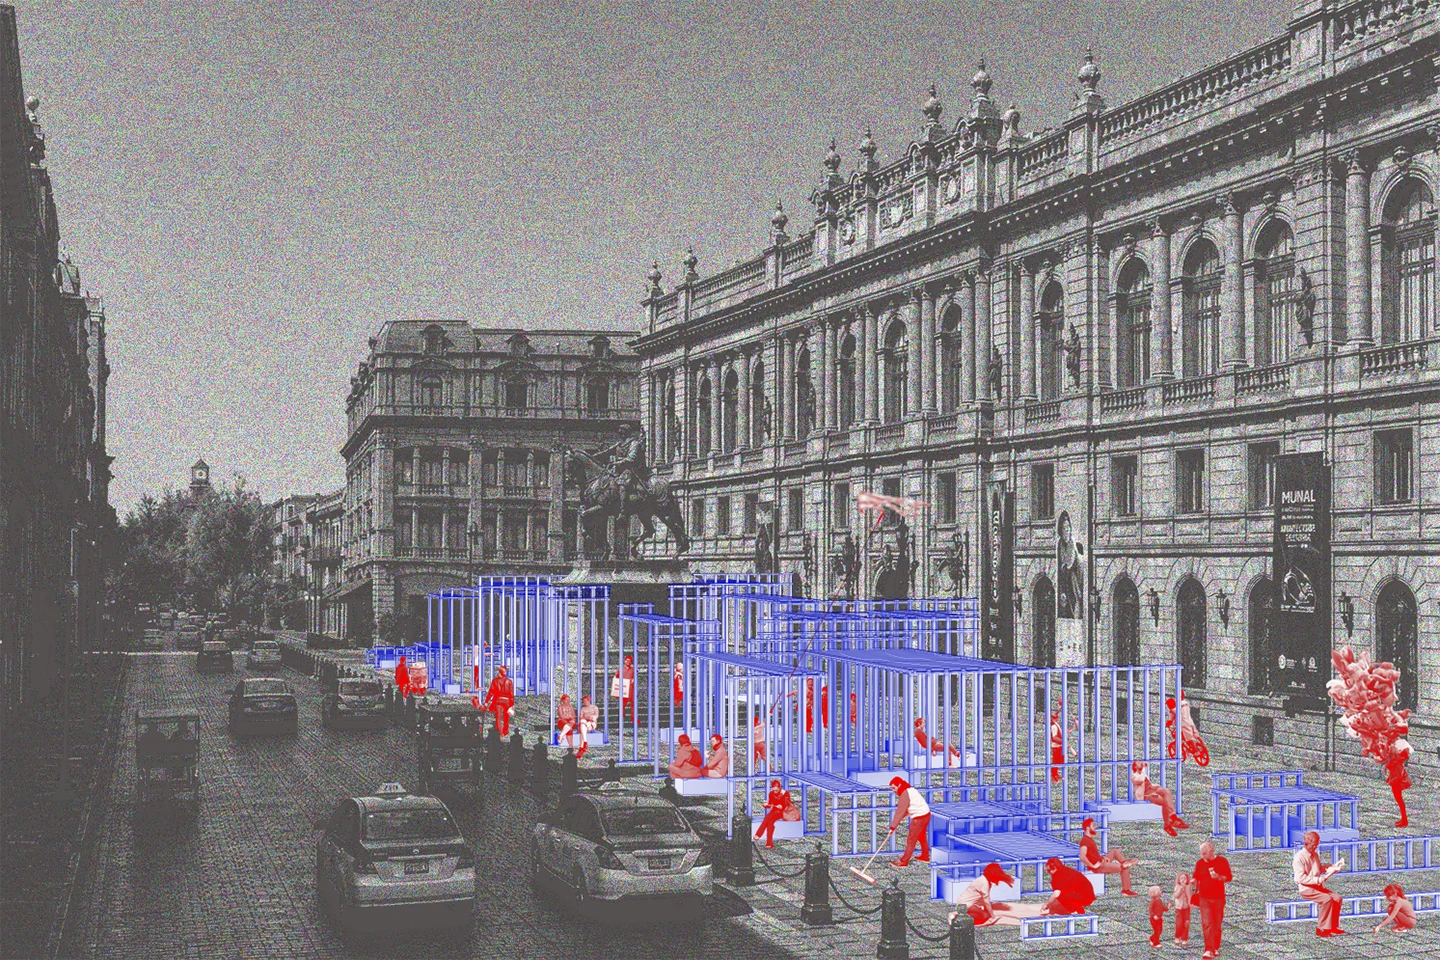
At ground level, the relationship with the city becomes tangible. A double height base opens toward the street, dissolving the boundary between private development and public life. Small scale storefronts, wellness oriented spaces, and a diverse culinary offering activate the plaza, encouraging gathering and interaction.
"The building extends the life of the neighborhood, transforming its base into a point of encounter that anchors the broader district"
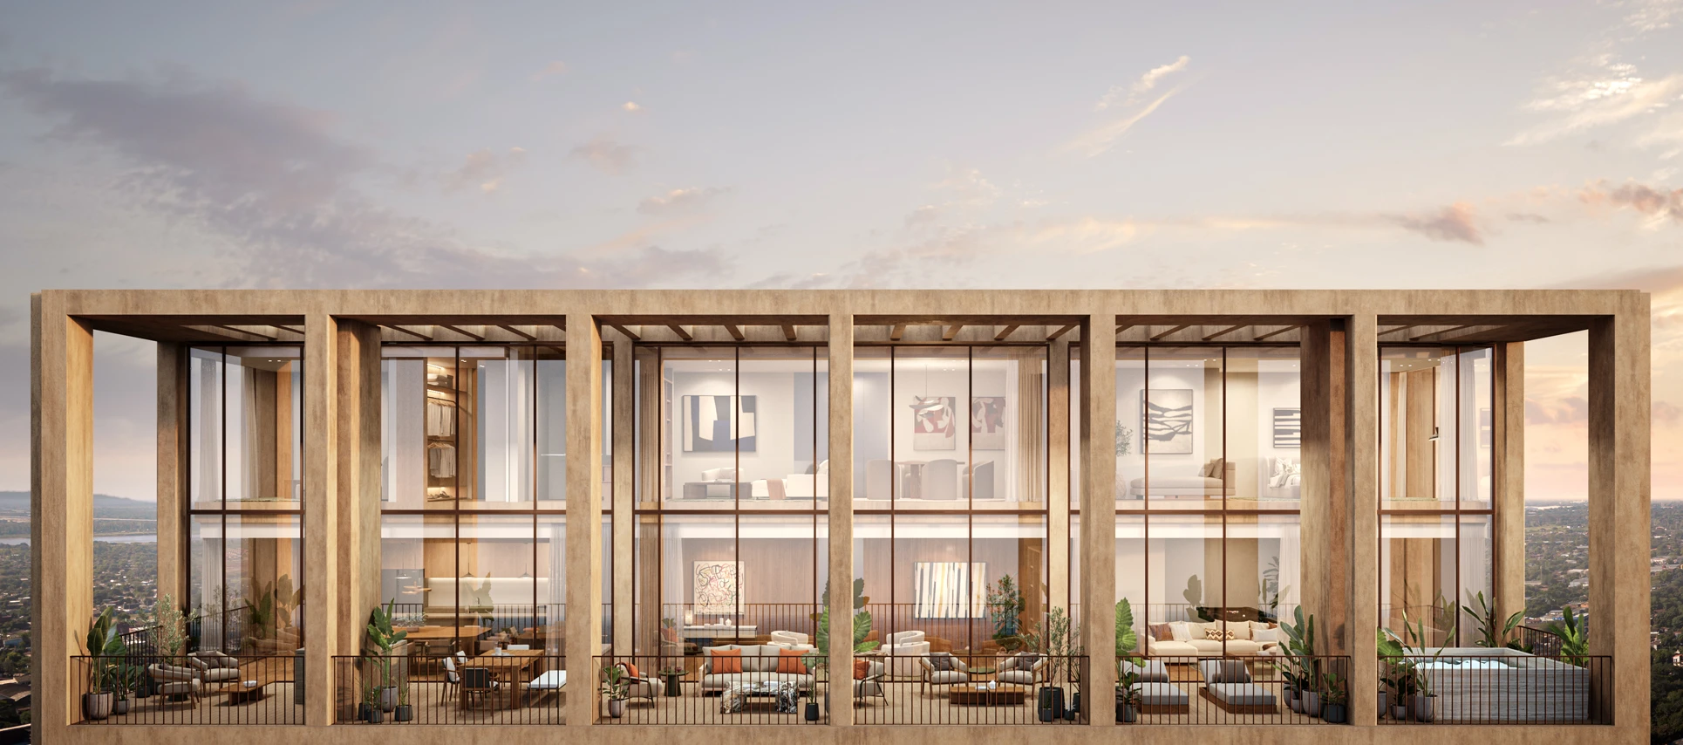
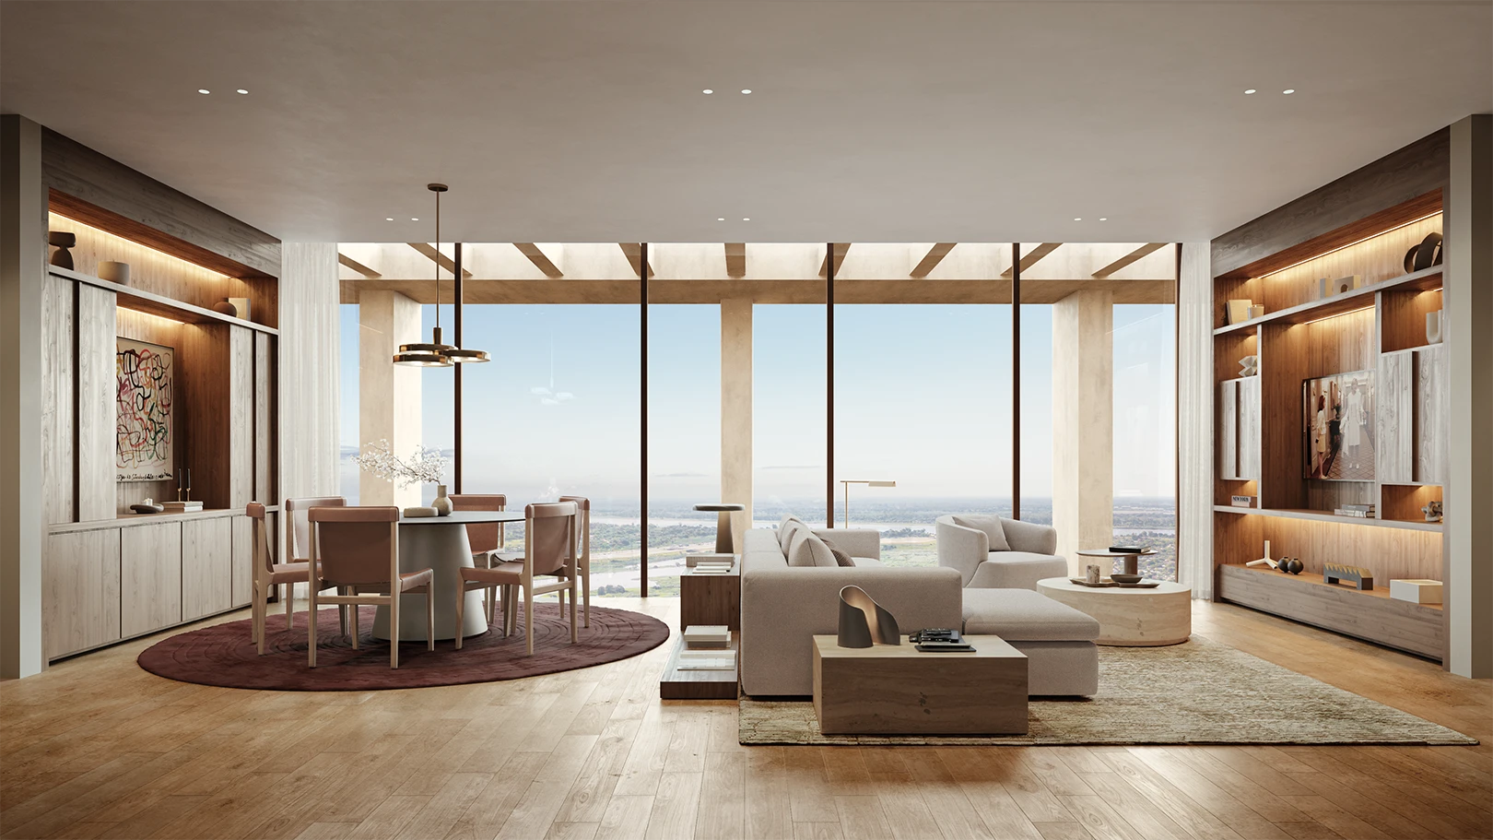
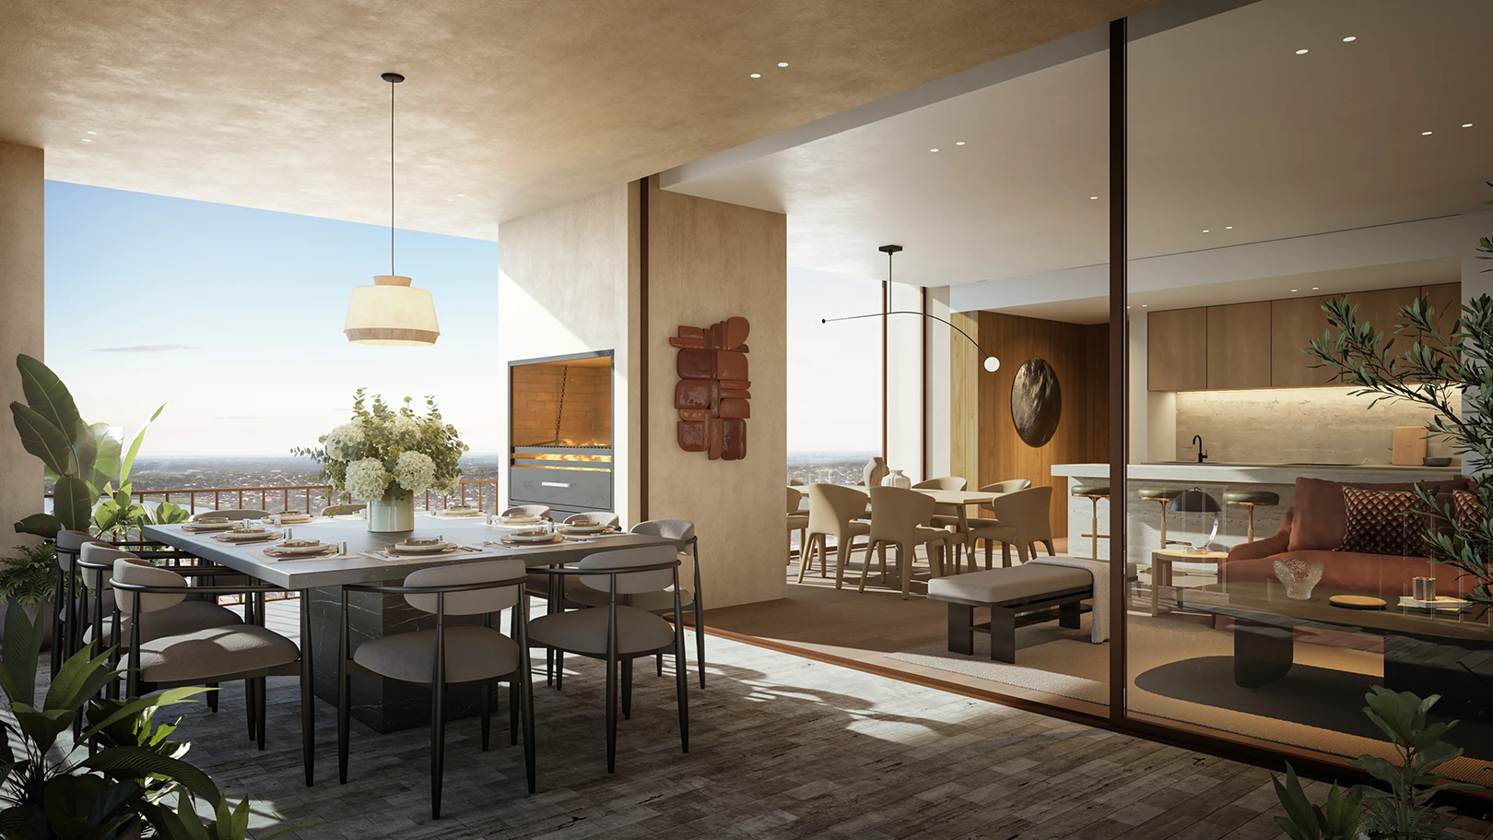
Within the residences, the units ranging from one to three bedrooms are designed with flexibility and comfort in mind, while the upper levels introduce sky garden residences with double height terraces that extend domestic life into the open air. These spaces allow residents to reconnect with light, vegetation, and horizon, reinforcing the idea that even within density, moments of openness remain essential.
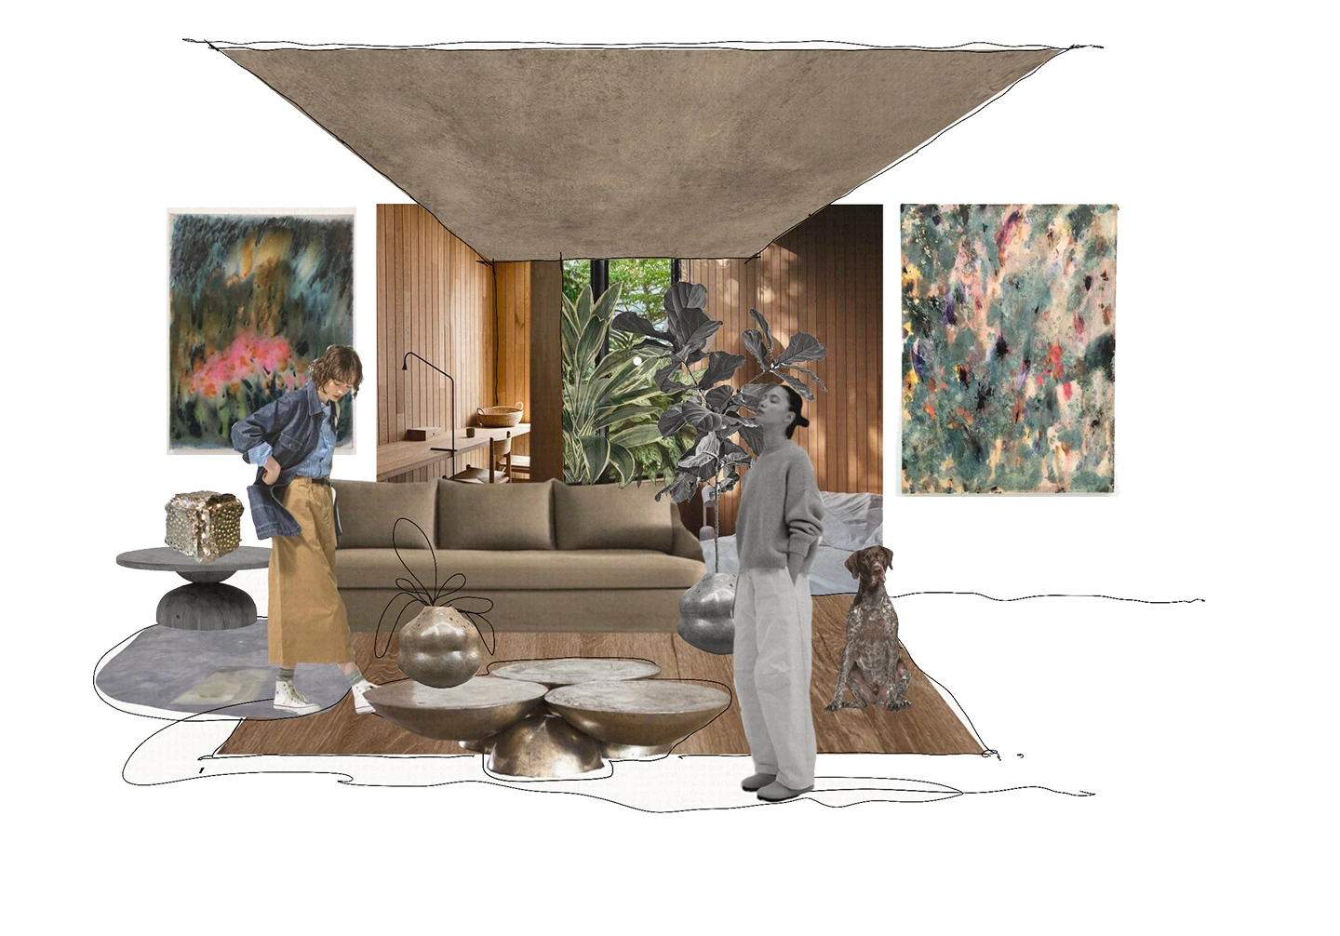
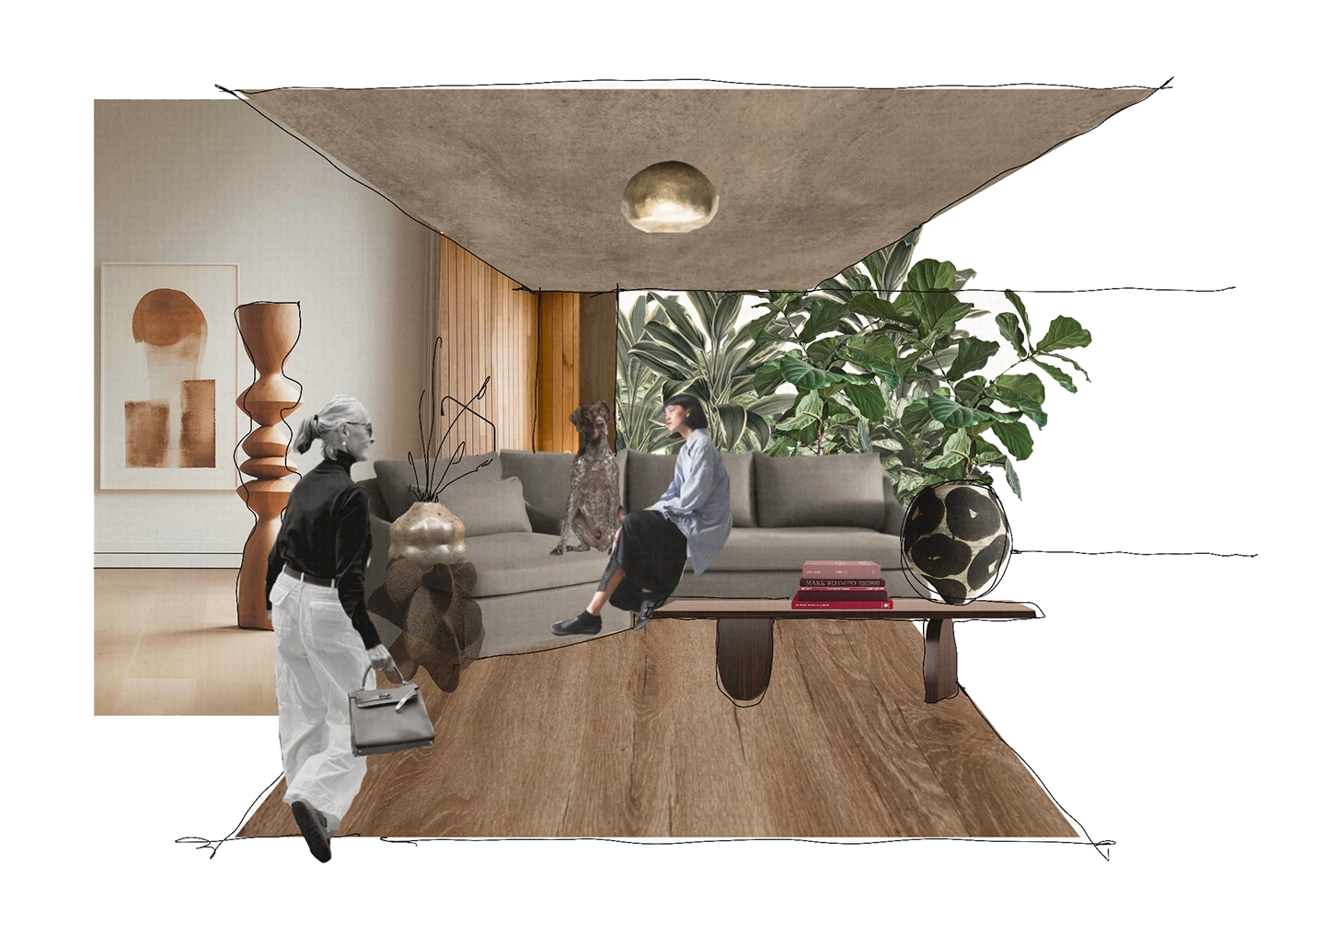
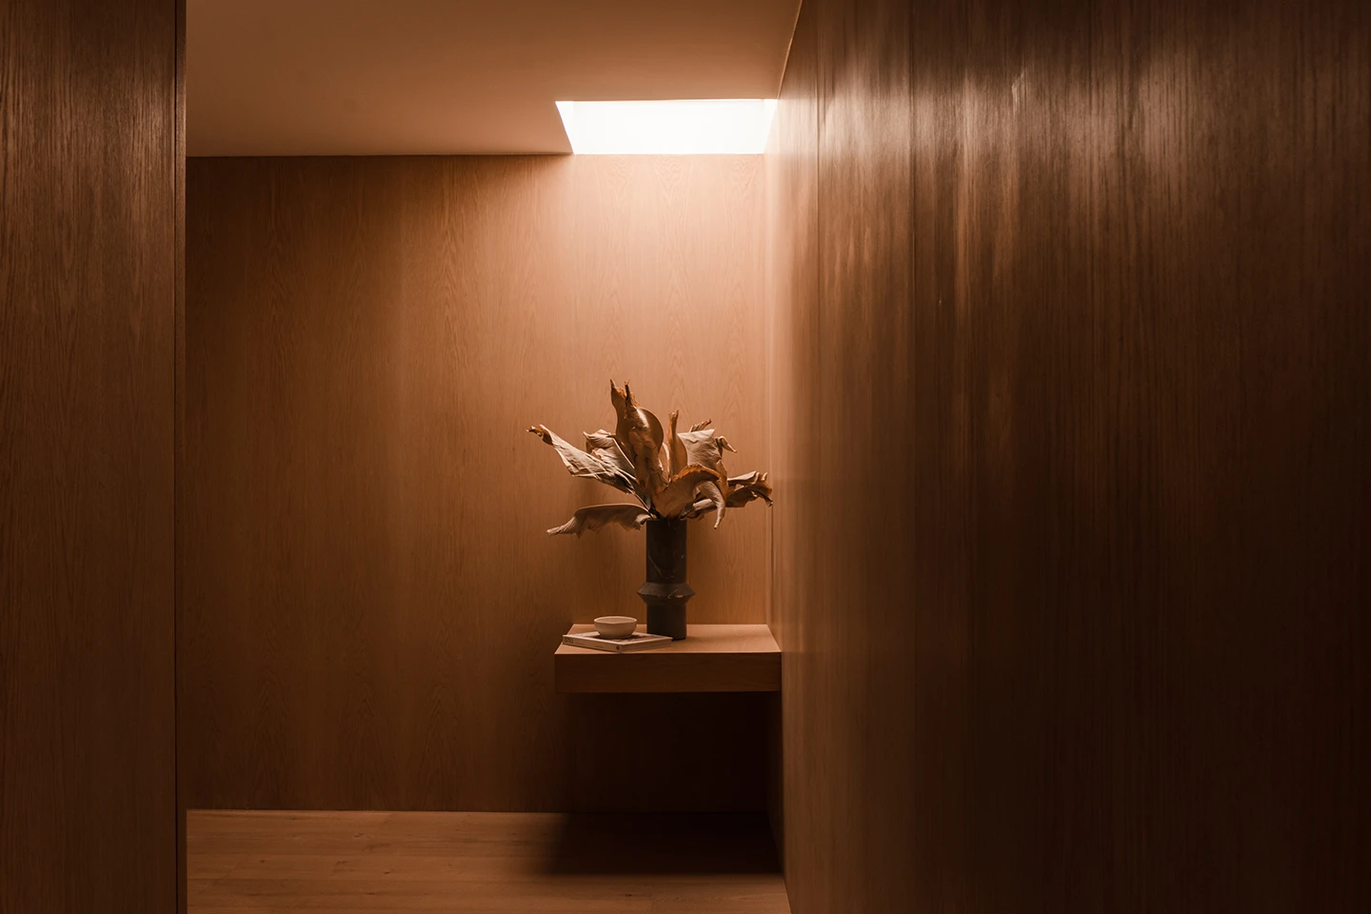
Materiality plays a key role in grounding this experience. Warm woods, natural stone, and soft textures create interiors that feel both refined and approachable, balancing contemporary living with a sense of familiarity. Through this palette, the architecture moves away from abstraction and toward a more sensory, human experience of space.
To ask whether urban living can feel human again is to question not only form, but intention. Bulnesia responds by redefining density as an opportunity rather than a constraint, creating spaces where daily life, community, and individuality can coexist. Here, the city is not something to retreat from, but something to belong to, experienced not at a distance, but at the scale of everyday life.
Bulnesia DETAILS +
PROJECT START: 2024 CONSTRUCTION START: 2025 COMPLETION (DUE): In Process SQUARE METERS: 22,000 m2
Client: Grupo La Perseverancia Design Team: Andrés Muñoz, Marisol Flores, Jorge Ahumada, Ricardo Tovar, Carlos Enriquez, Abraham Zarazua, Josue Palacios, Jimena Muñoz, Rodrigo Díaz, Emmanuel Crisanto, Mariel Flores, David Flores, Fernando Robles.
Graphic Team: Celeste Lambarria, Maximiliano Zepeda, Fernanda Cebrián