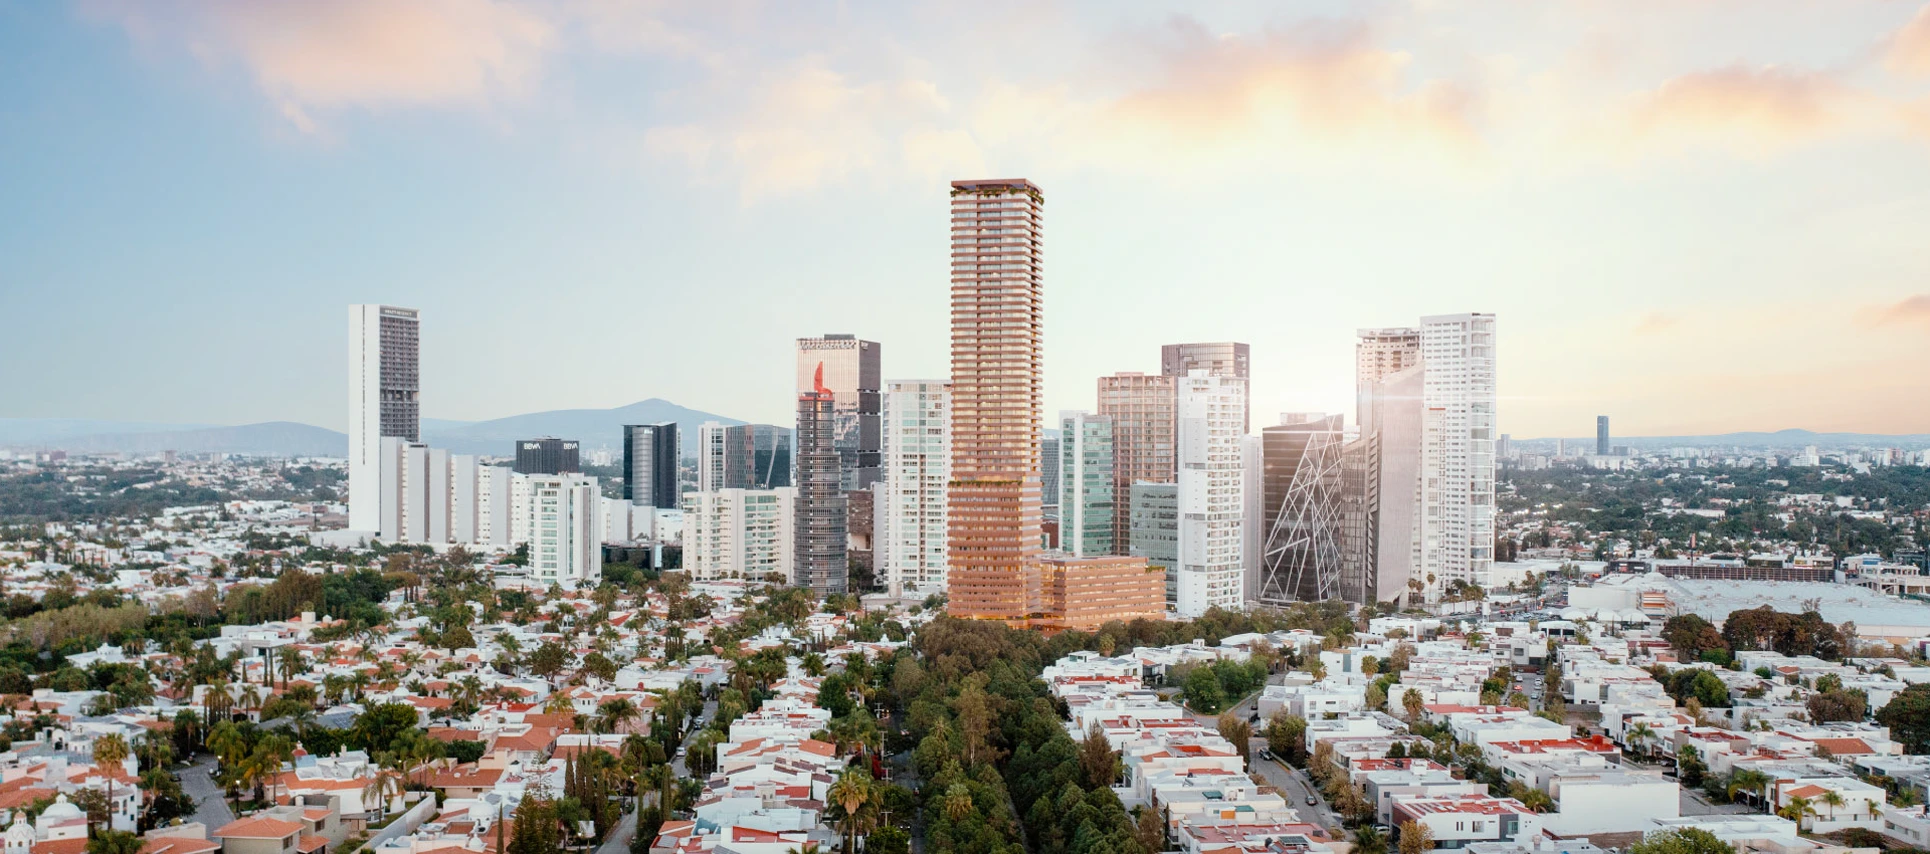
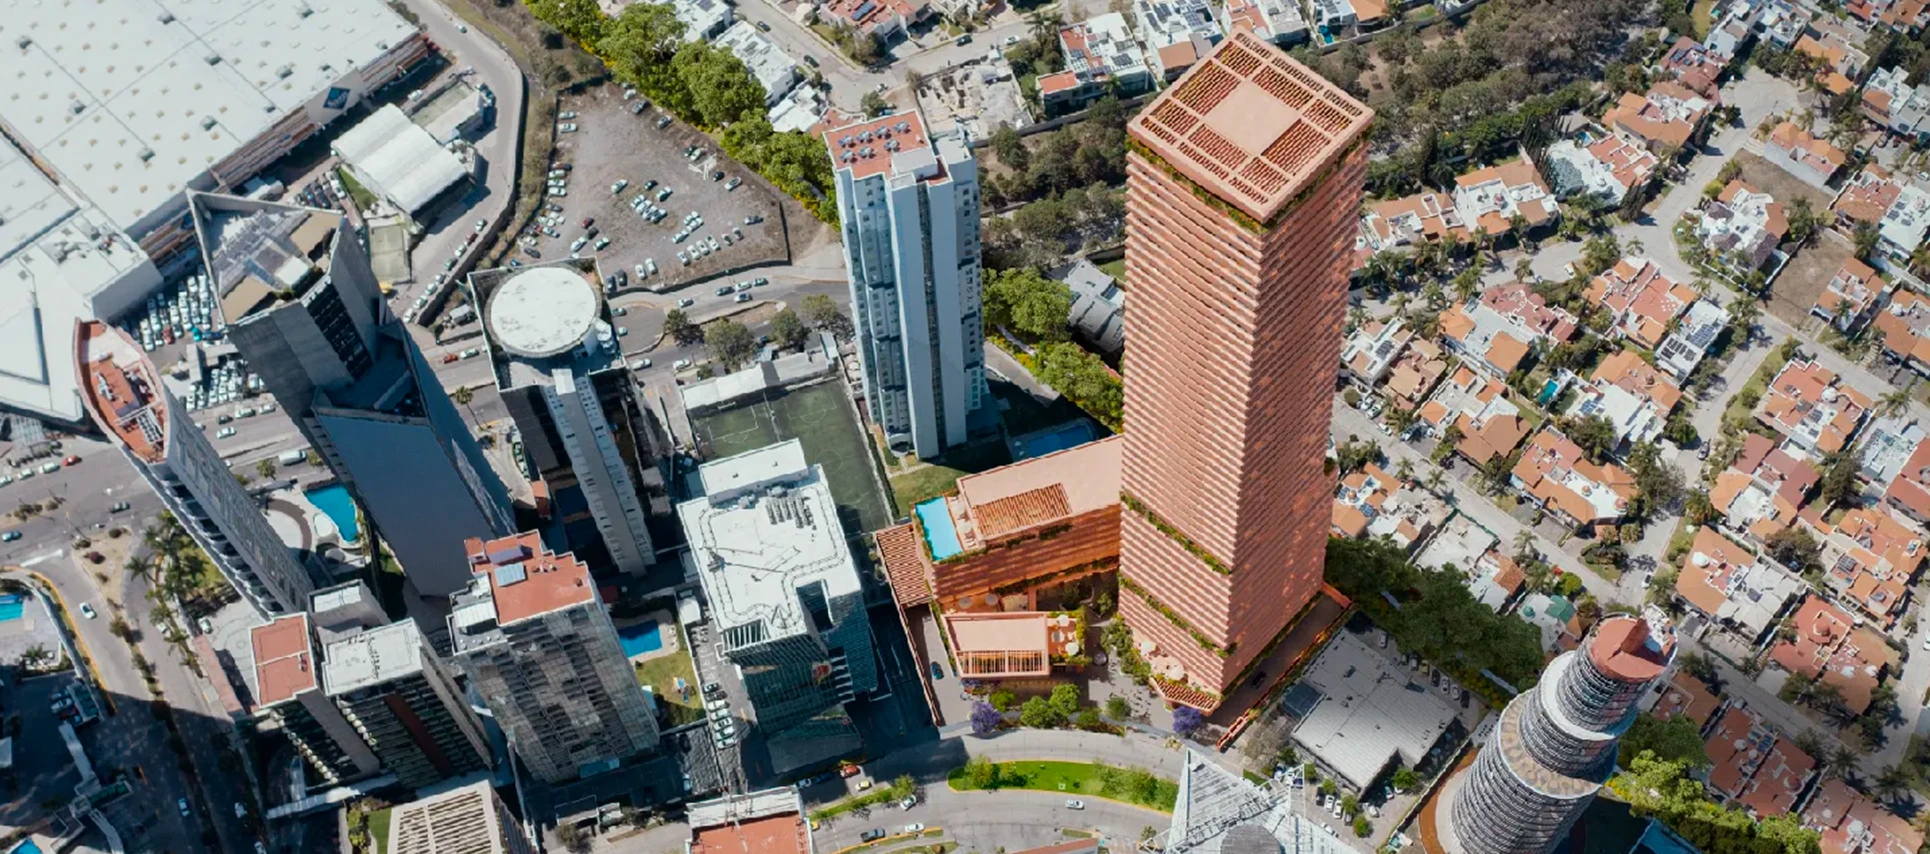
Legend Tower begins with a question that challenges the direction of contemporary architecture. In a context often driven by speed, technology, and globalized aesthetics, the tower proposes an alternative path, one where innovation is not detached from history, but grounded in it. Rather than looking outward for reference, the design turns inward, drawing from local culture, material traditions, and craft to define a future that feels both progressive and deeply rooted.
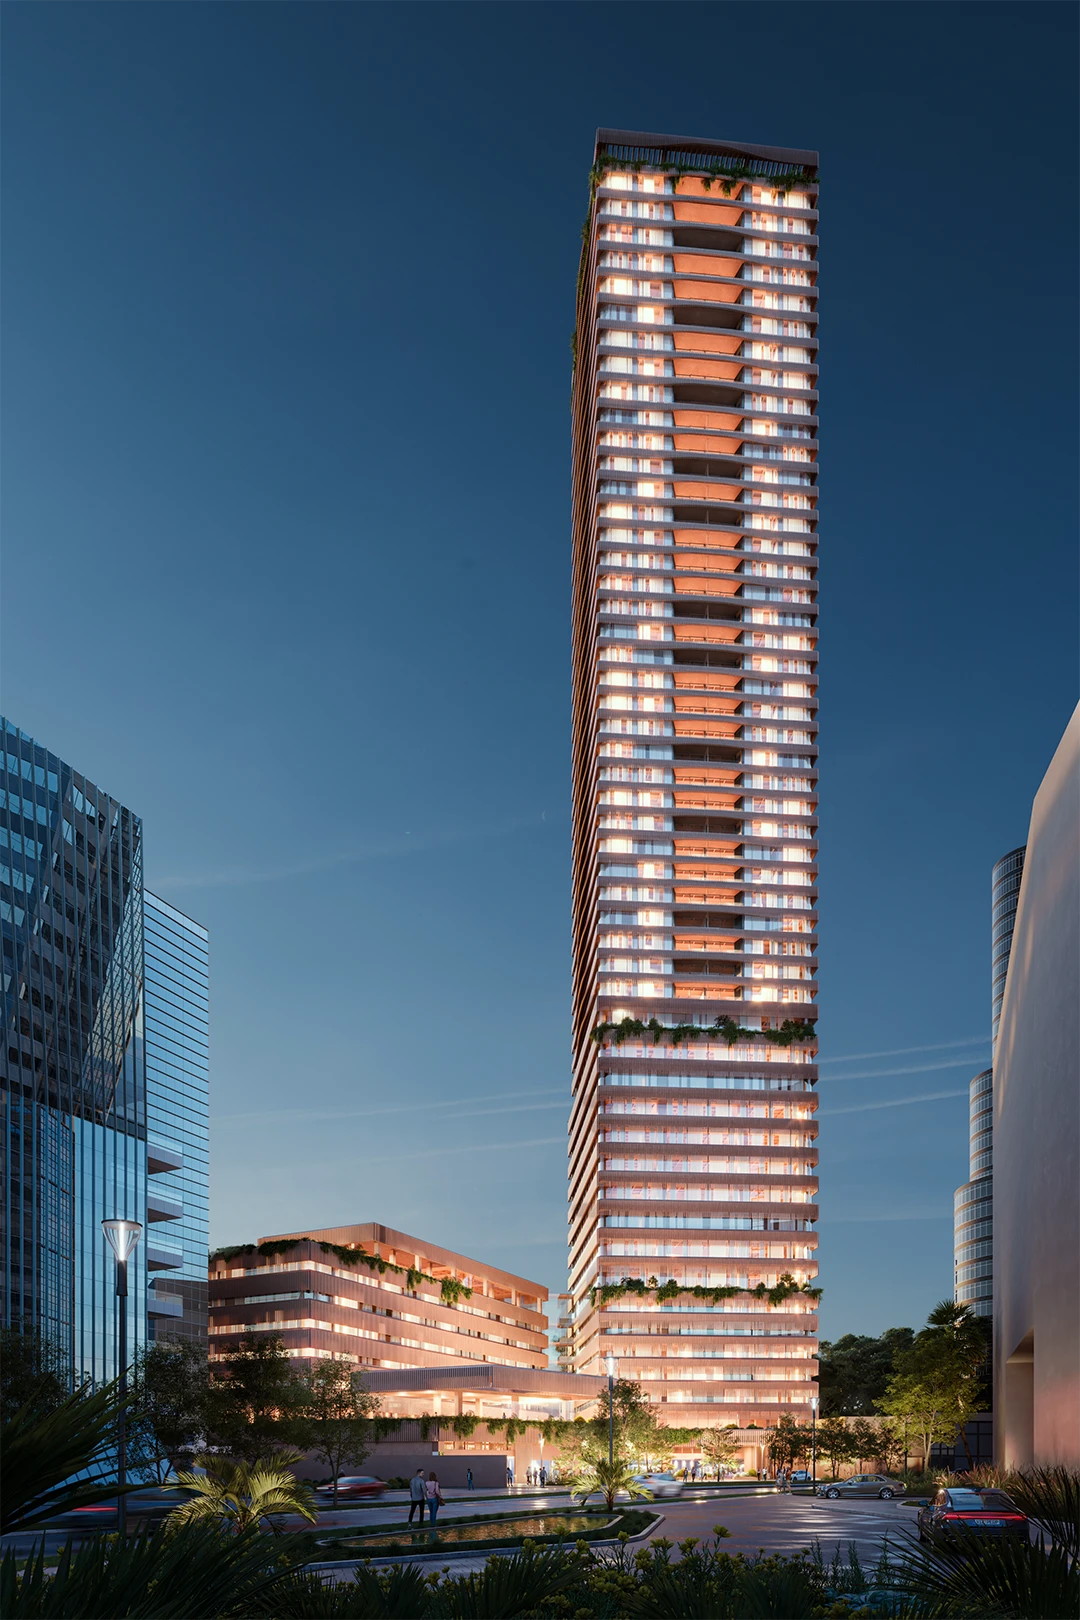
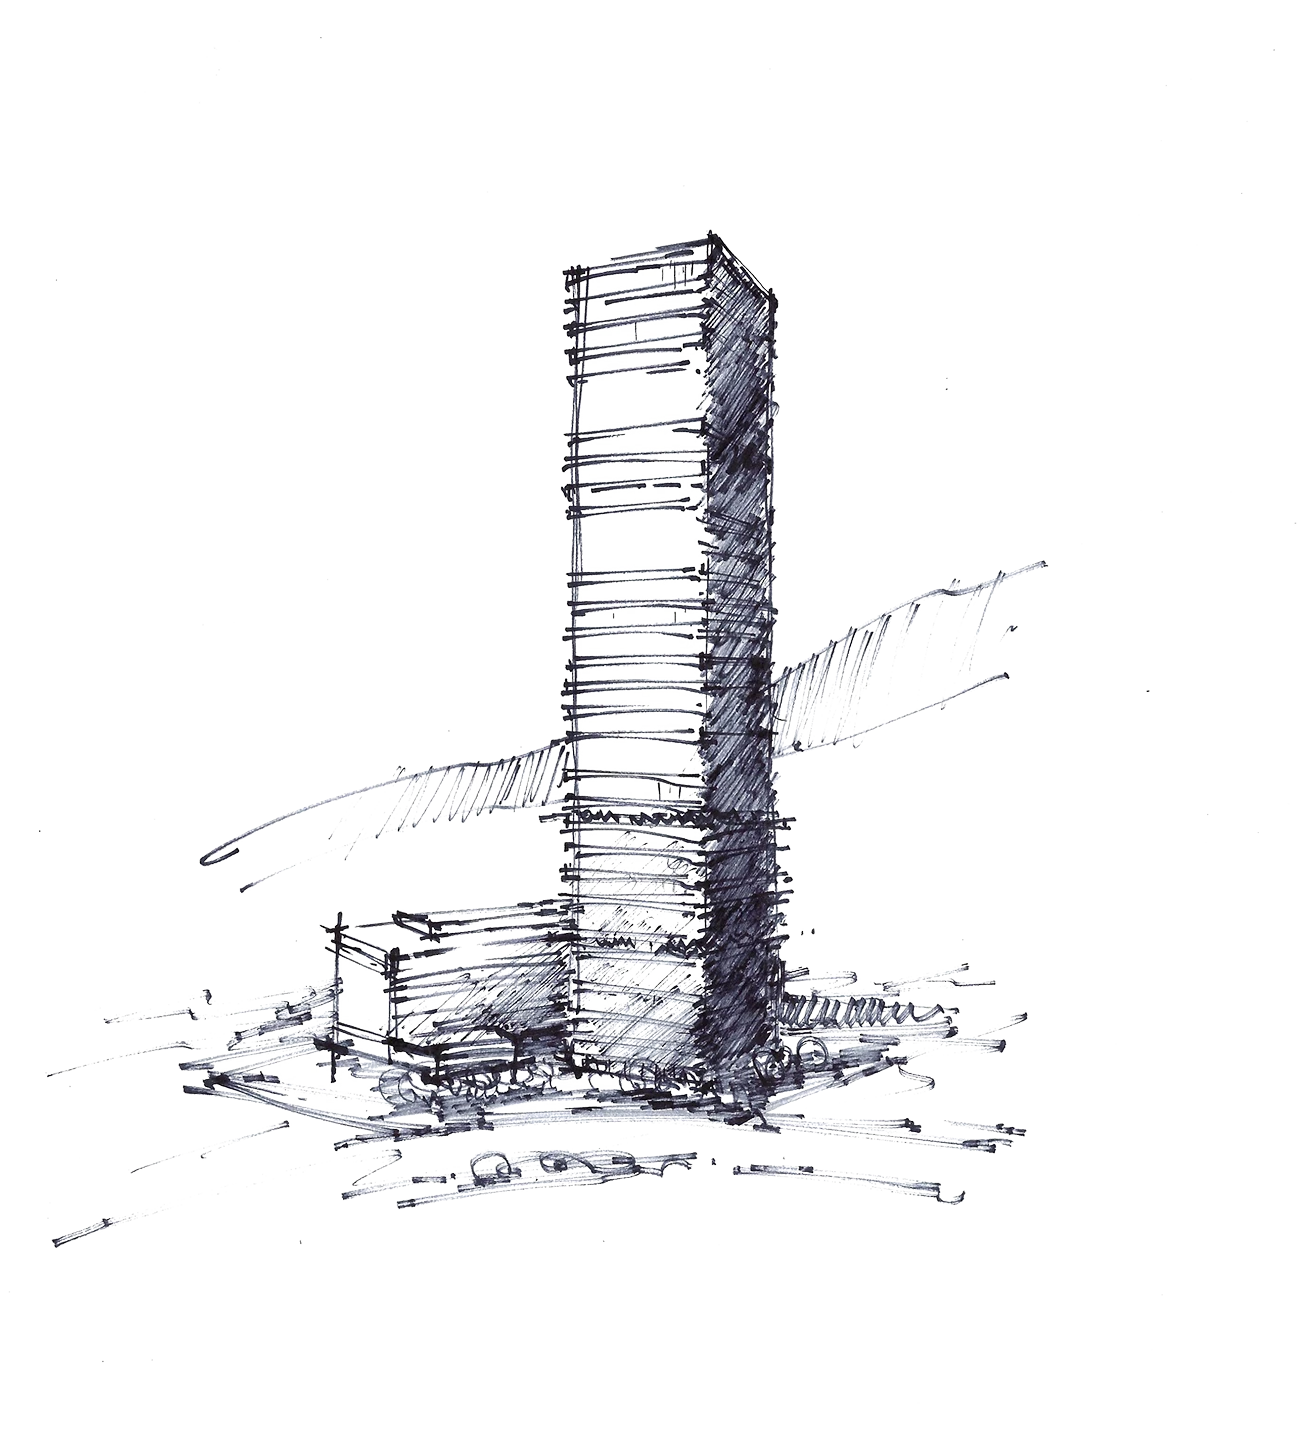
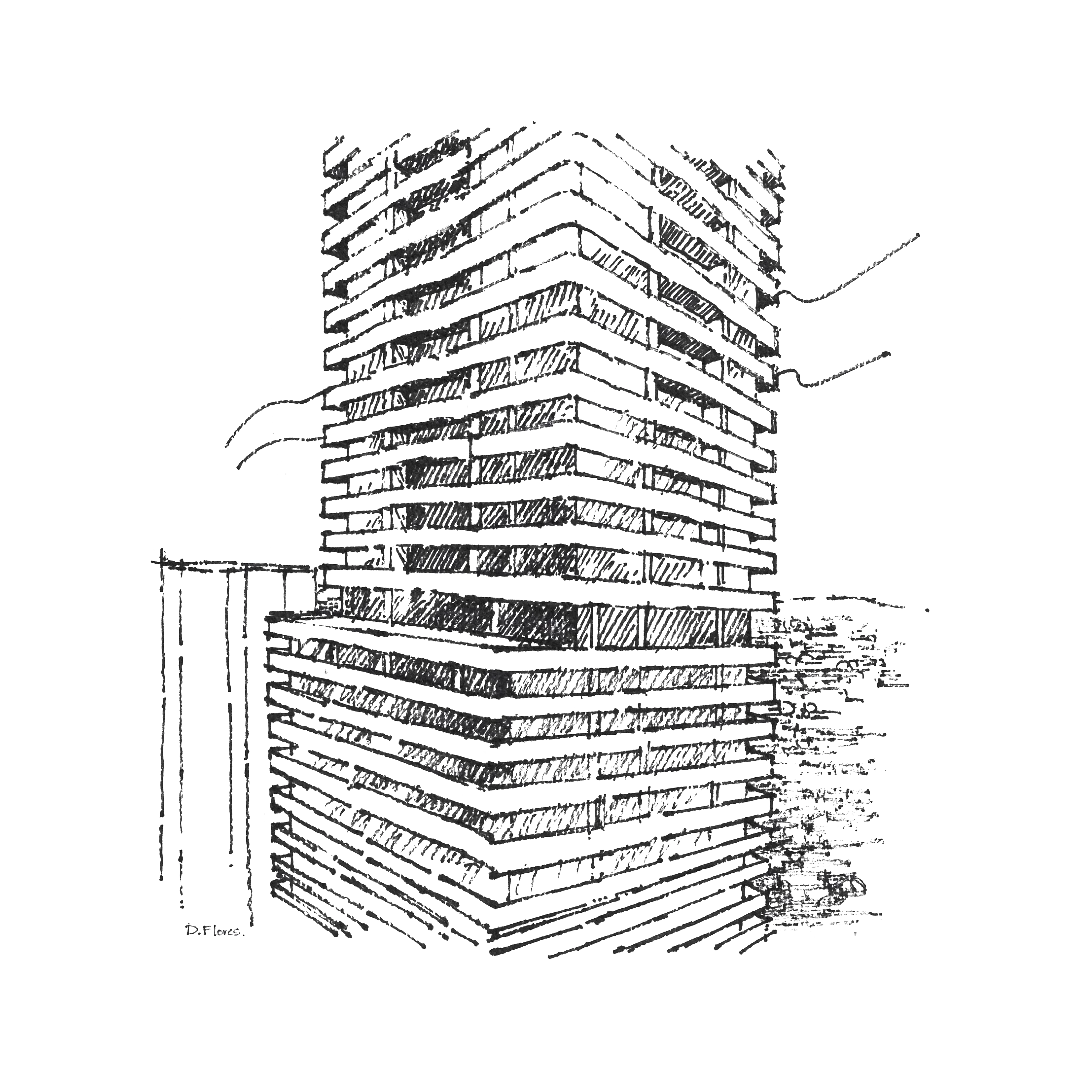
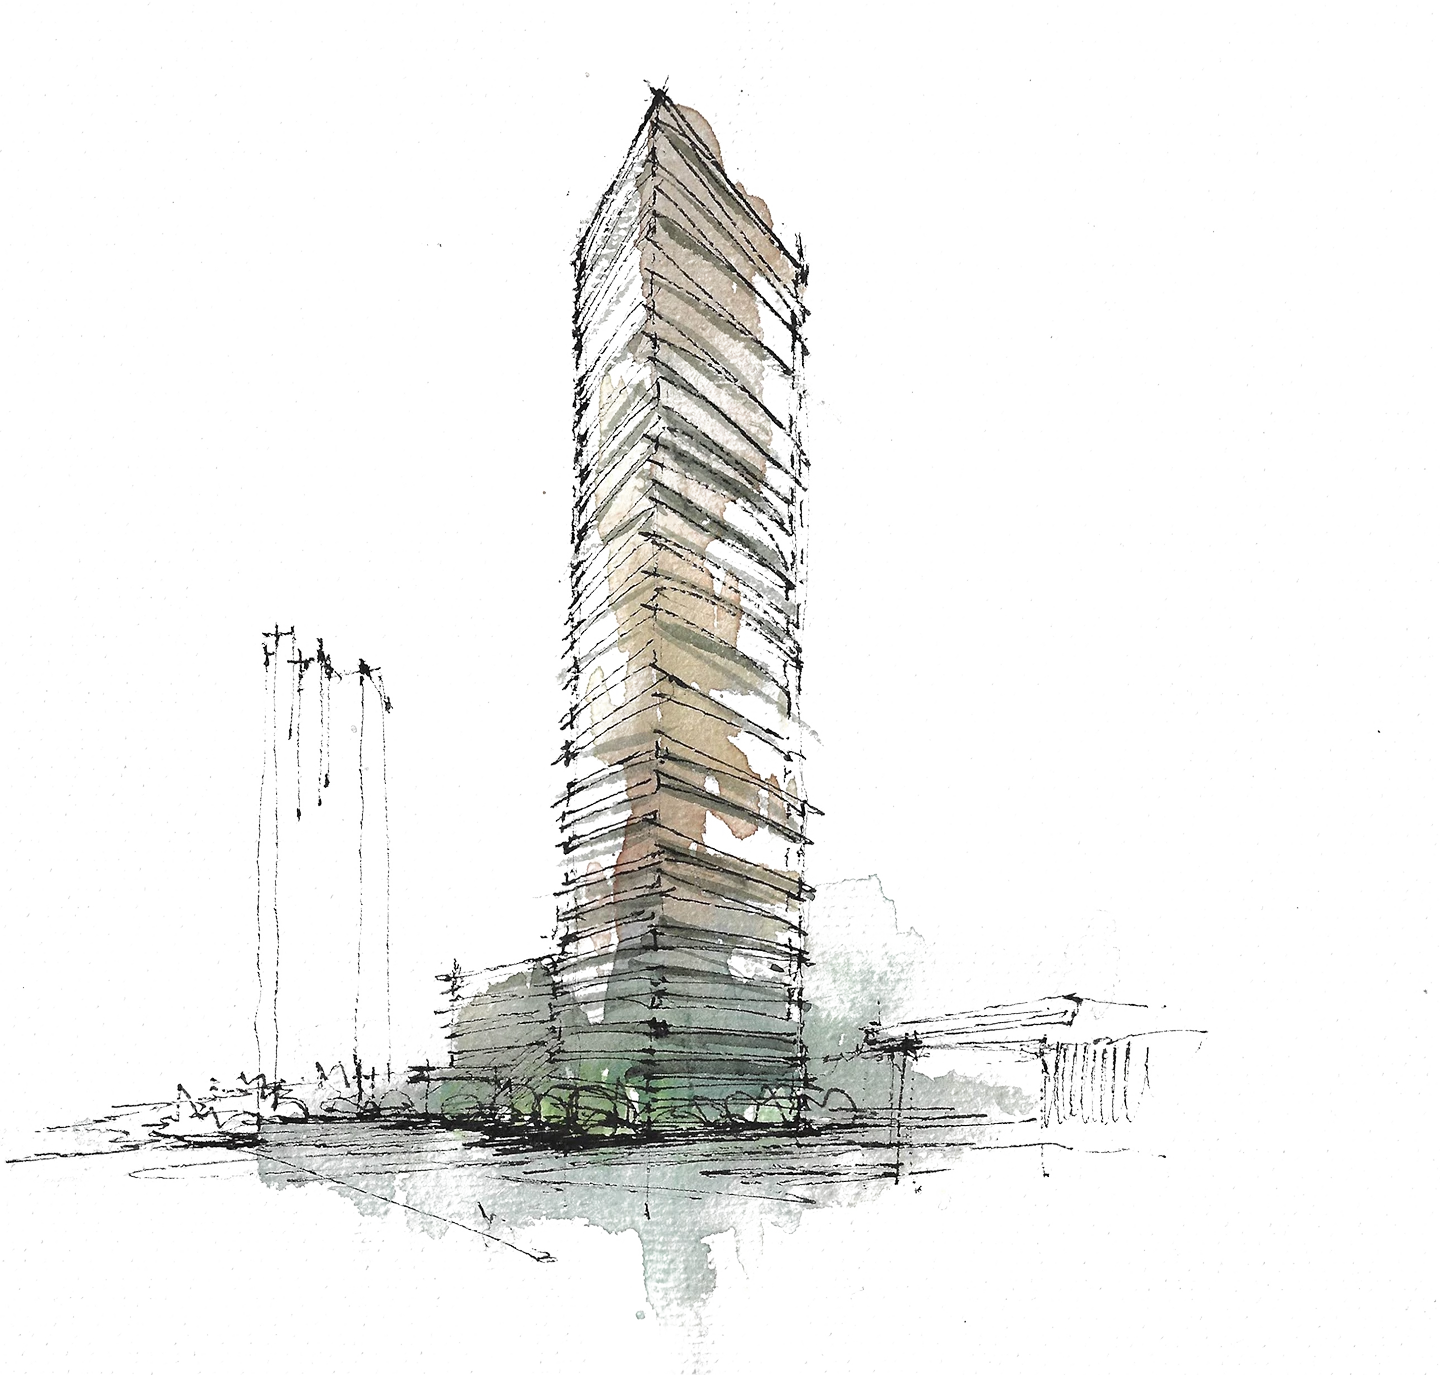
This approach redefines the role of verticality within the city. At 190 meters tall that is shaped through proportion, mass, and rhythm, creating a sense of weight and permanence that resonates with the architectural language of the region.
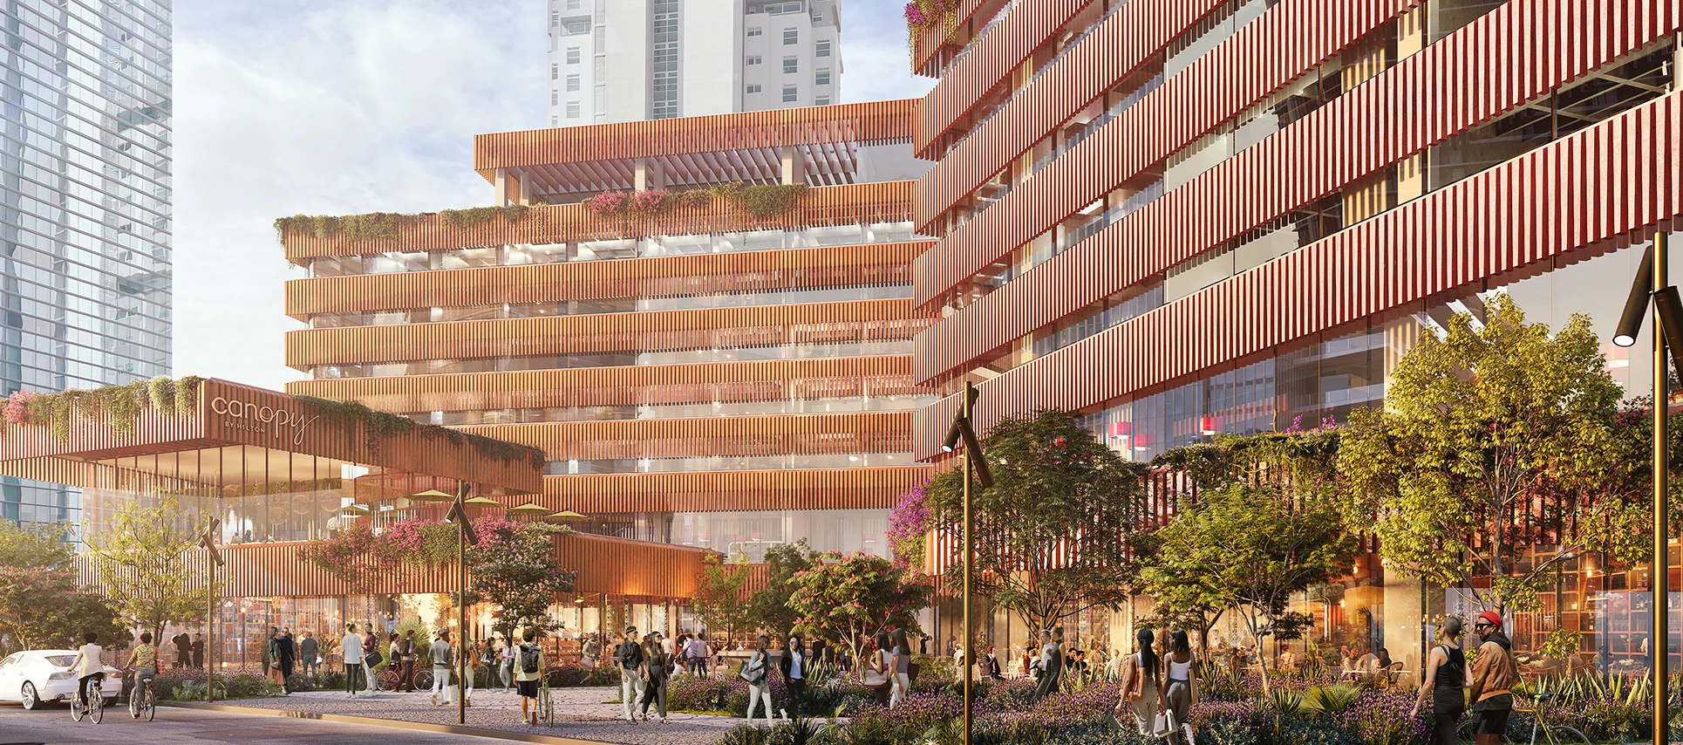
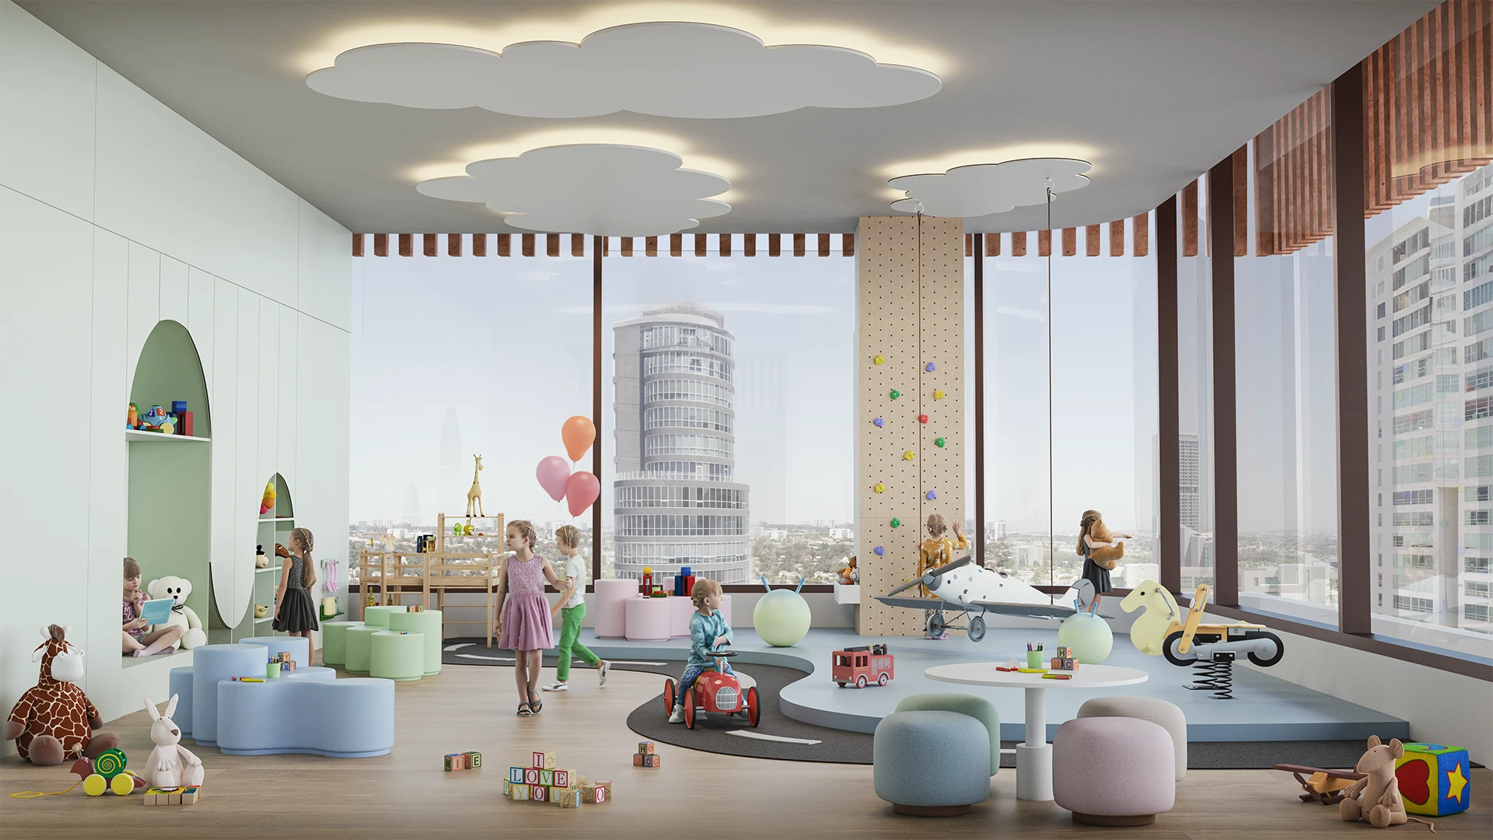
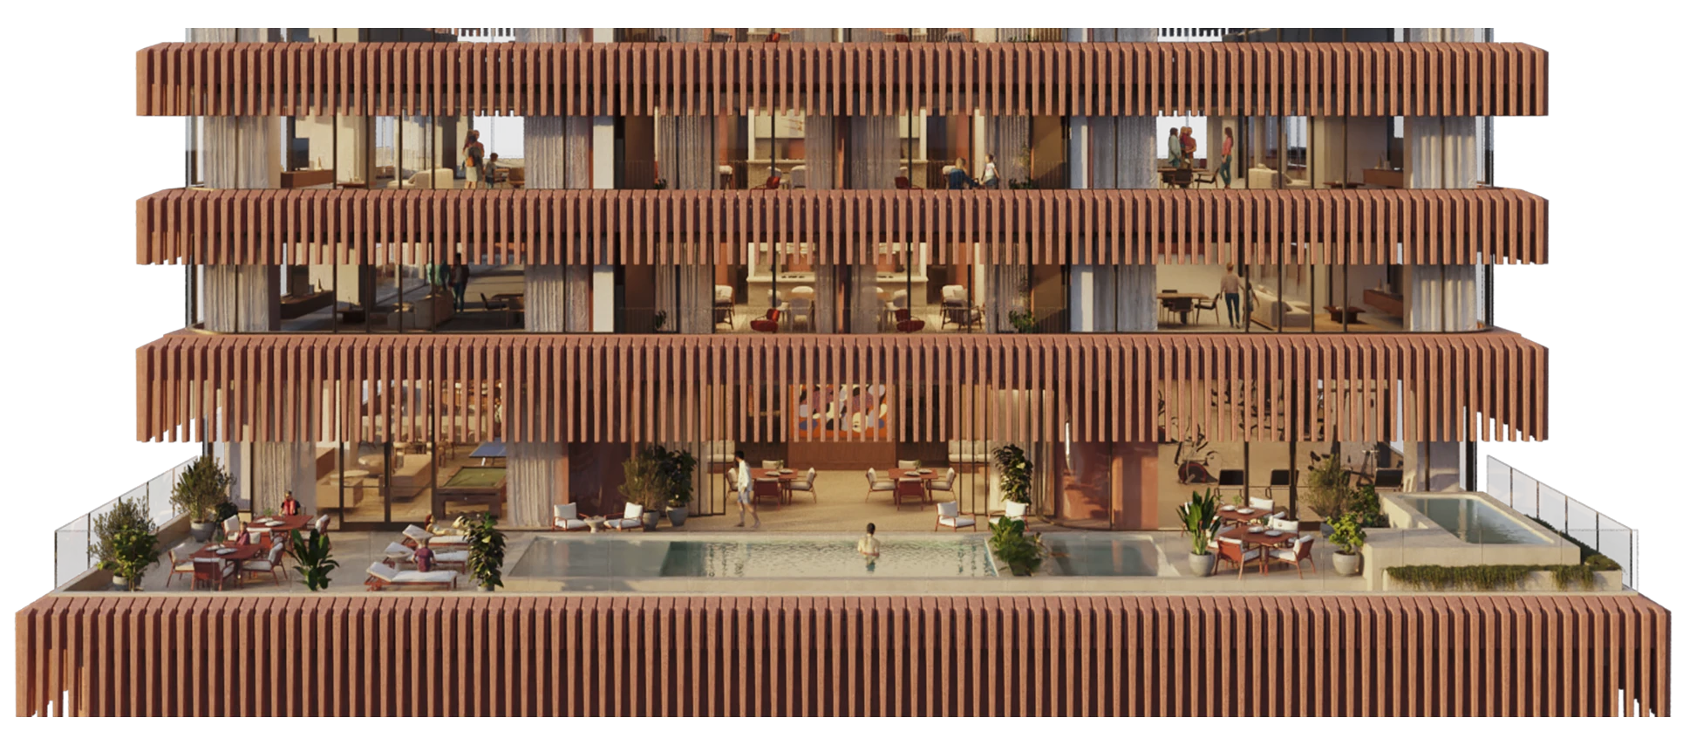
Within this framework, the residences, hospitality, office spaces, and retail coexist within a single structure, allowing different modes of inhabitation to intersect. Rather than separating functions, the tower brings them into dialogue, creating a continuous experience that extends from the city at ground level to the most private spaces above.
"The program is organized as a vertical ecosystem that integrates multiple layers of urban life"
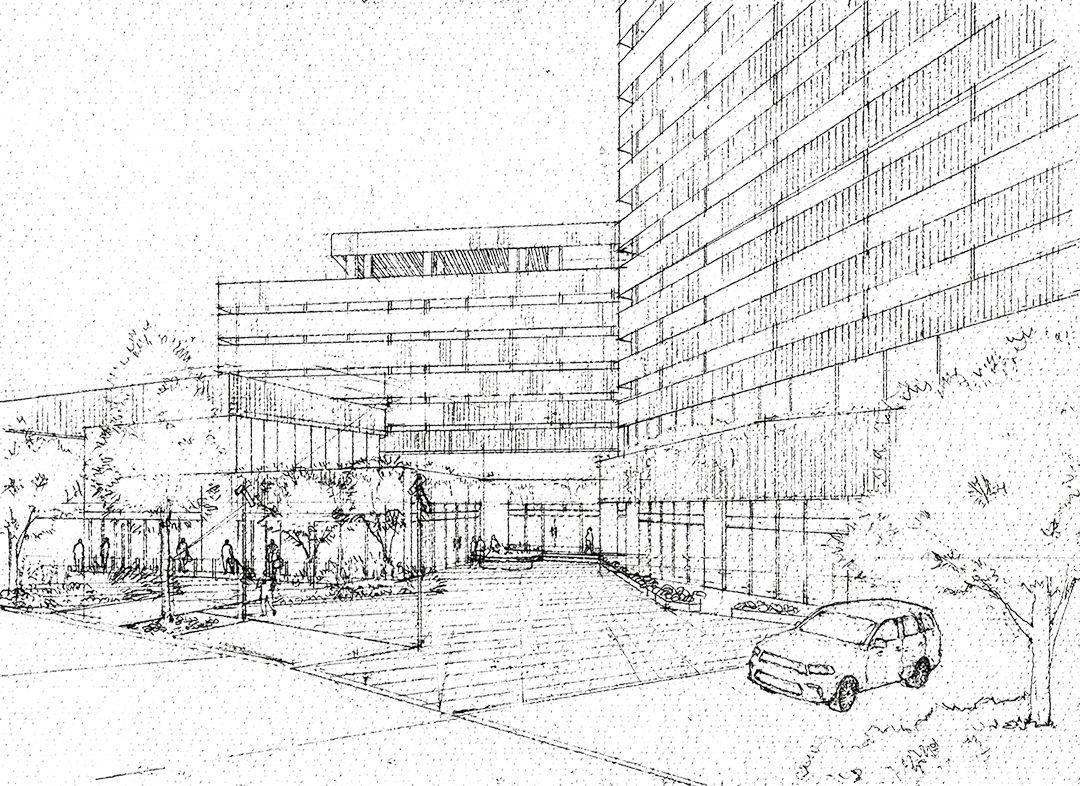
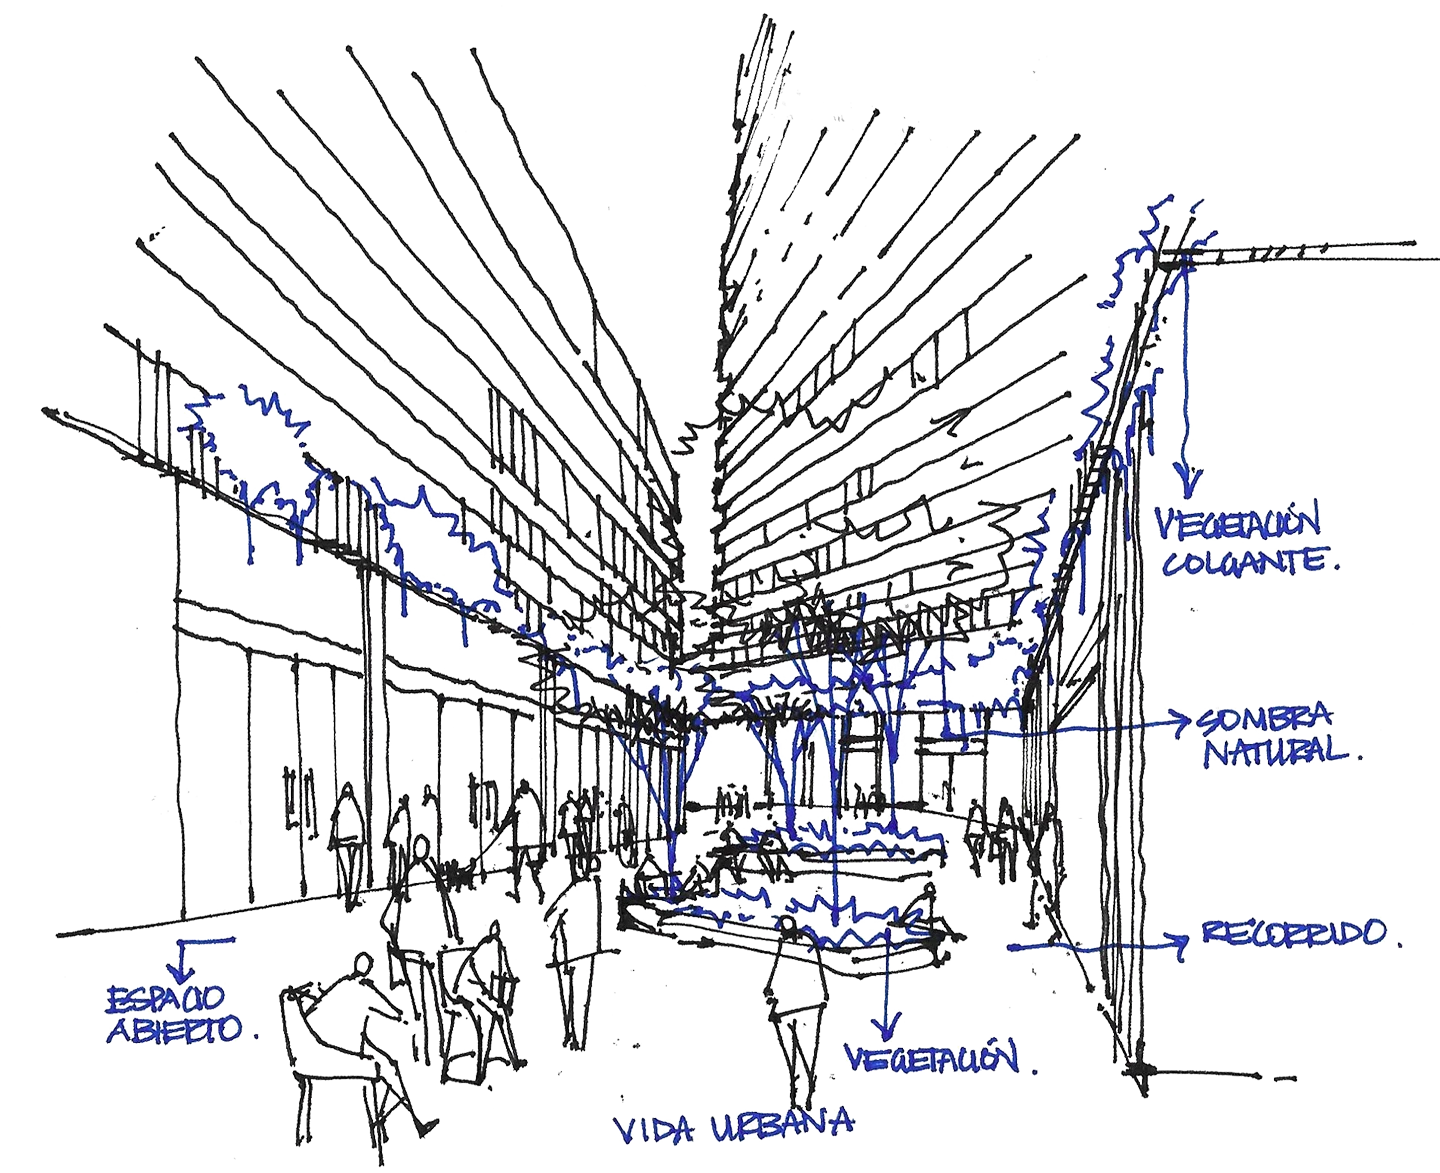
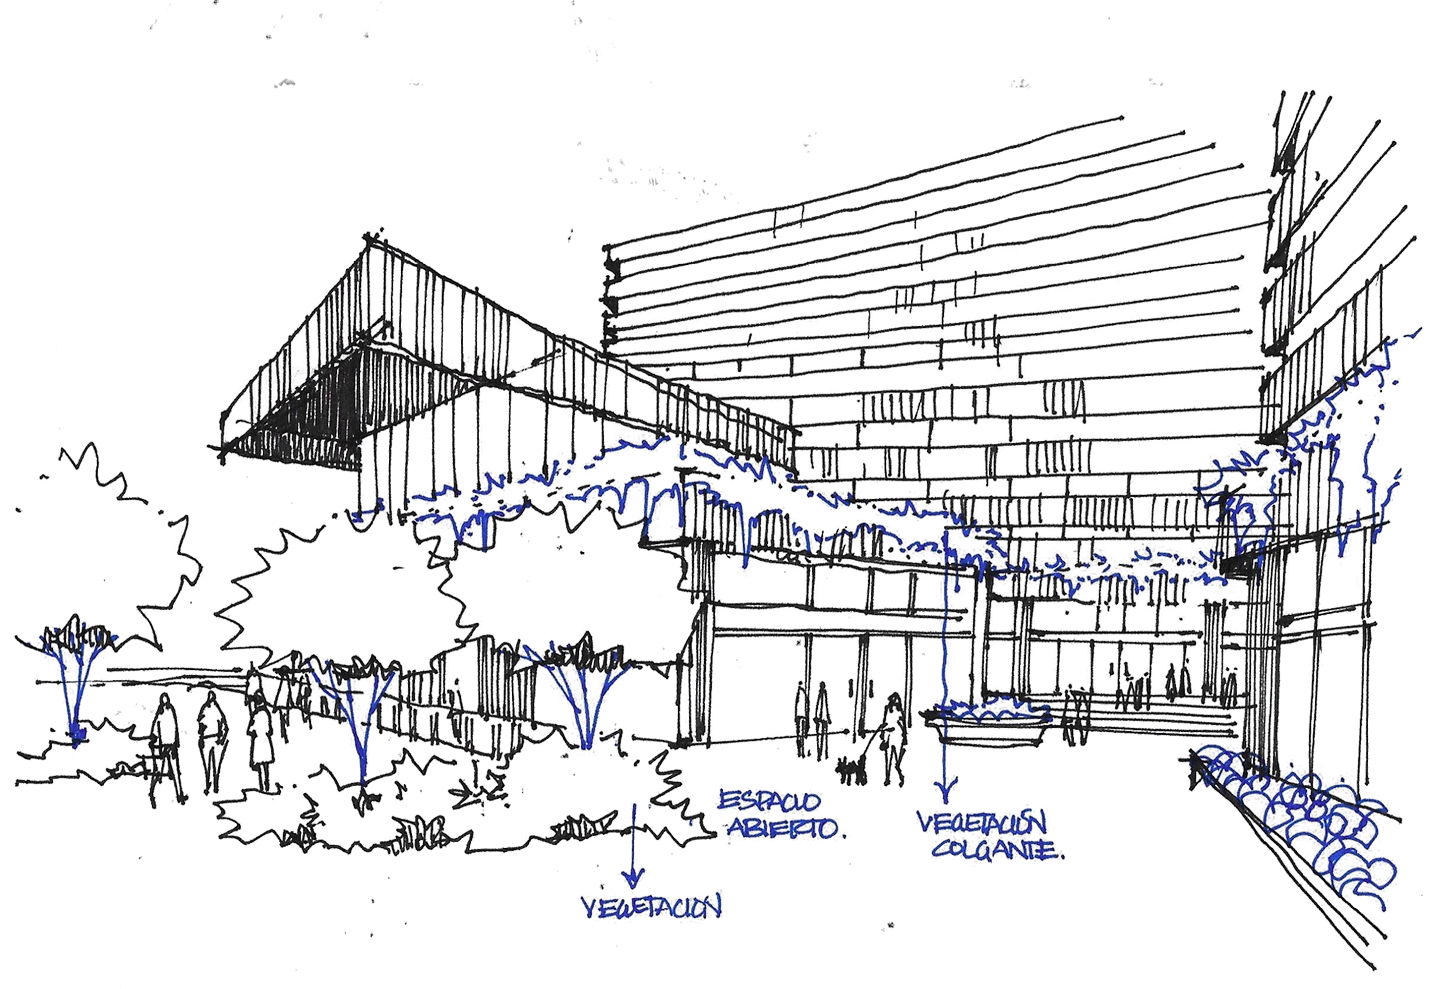
This continuity begins at the base, where the building opens into a series of courtyards and commercial spaces that engage directly with the surrounding context. These areas are conceived not only as points of access, but as extensions of the public realm, activating the street and inviting interaction.
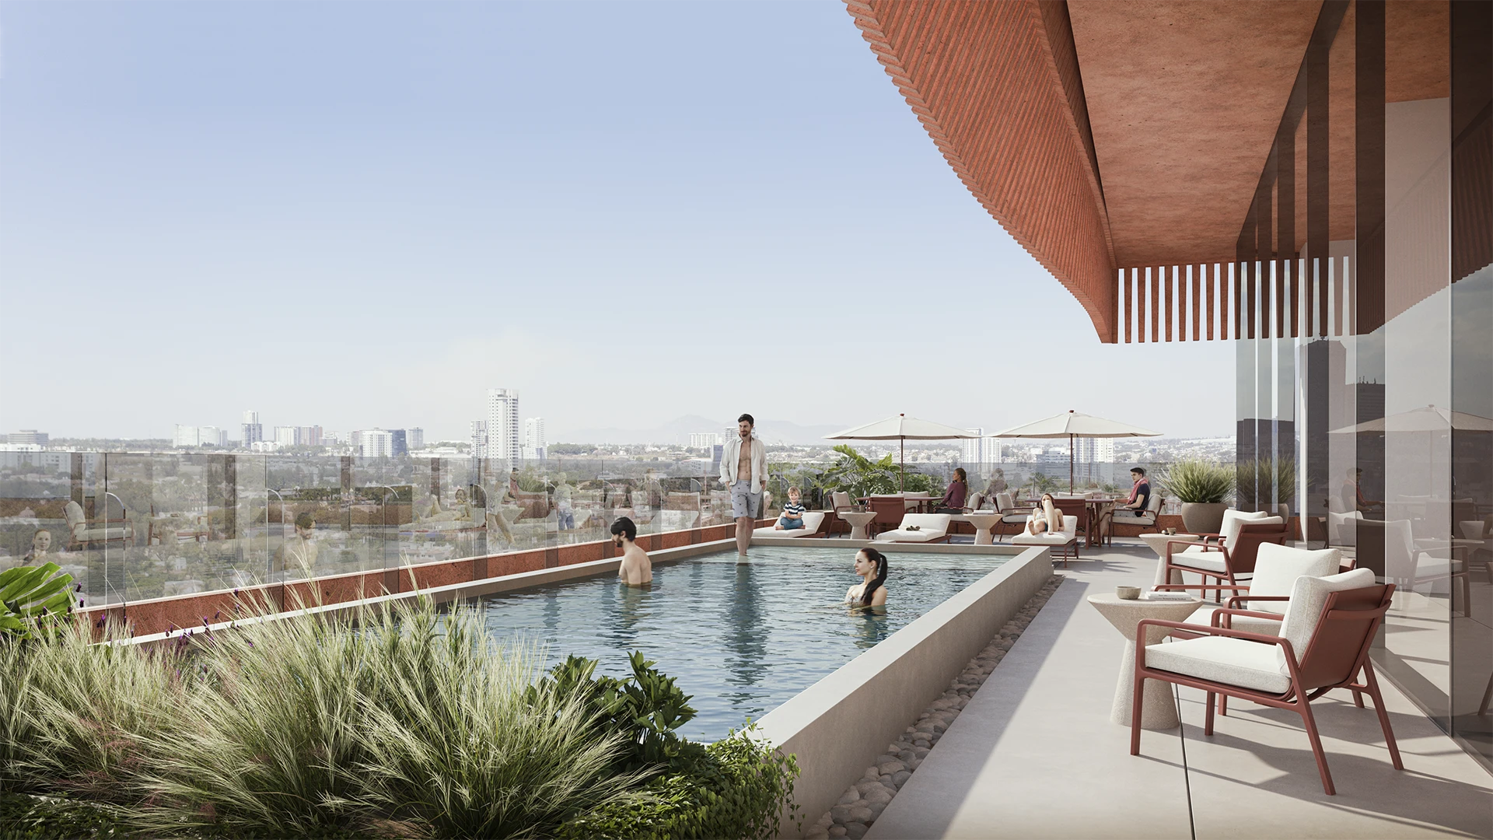
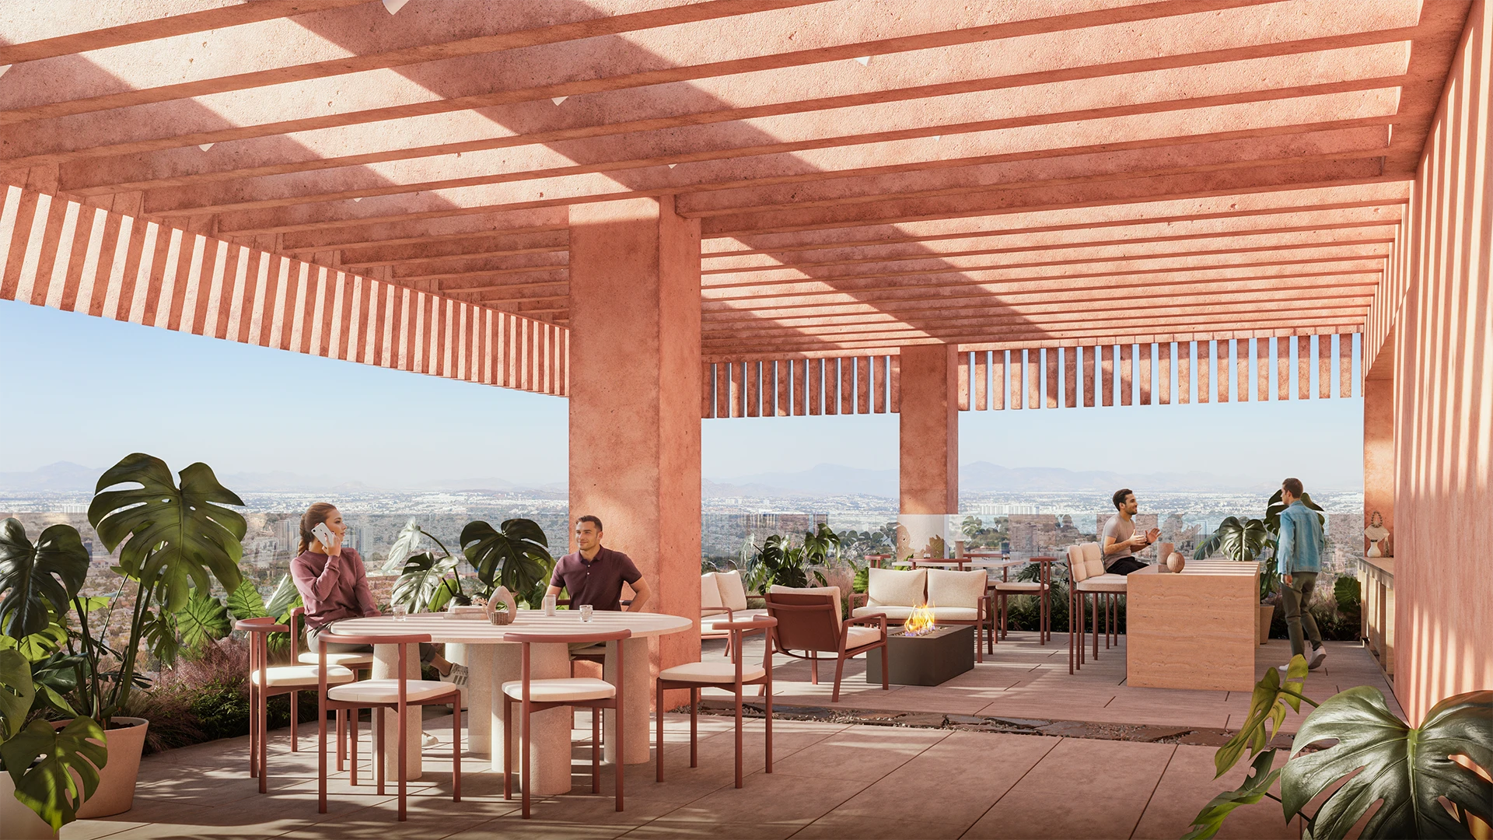
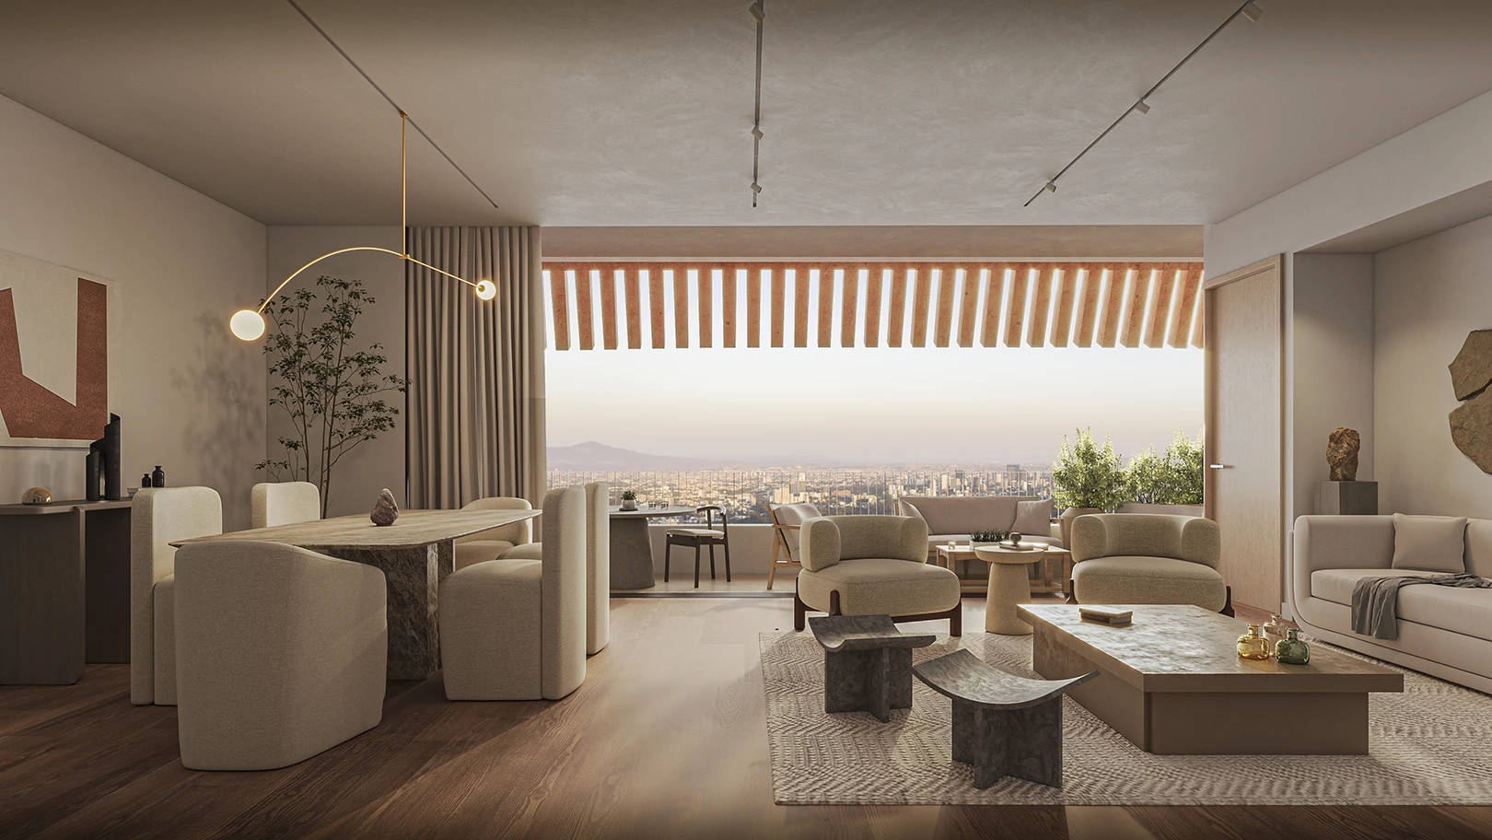
Residential units are designed to maximize light, views, and spatial fluidity, with floor to ceiling openings that extend living spaces outward into private terraces. Here, the experience of height is not detached from the environment, but framed through it, allowing landscape, sky, and city to become part of everyday life. Each space is conceived as a platform for inhabitation that adapts to different rhythms and needs.
Materiality anchors the entire composition. Aggregates sourced from the region embed the building within its geographical context, while passive design strategies respond to climate, regulating light, heat, and energy performance. Through these decisions, technology and craft are not opposed.
In this sense, the question is not whether the future of design can be rooted in heritage, but how deeply it is willing to engage with it. Legend Tower answers by demonstrating that progress does not require detachment from origin, but a more thoughtful continuation of it. Here, heritage is not preserved as memory alone, it is transformed into structure, space, and experience, shaping a future that remains connected to where it began.
Legend Tower DETAILS +
PROJECT START: 2023 CONSTRUCTION START: 2024 COMPLETION (DUE): In Process SQUARE METERS: 110,000 m2
Client: Trust Capital
Design Team: Andrés Muñoz, Jorge Ahumada, Abraham Zarazua, Bernardo Martinez, Maria Arenas, Carla Ramírez, Gualberto Pimentel, Liz Martín, Marisol Flores, David Flores, Tannia Tafolla, Andrea Flores, Jimena Muñoz, Rodrigo Diaz, Ana Pau Cedillo, Josue Palacios, Alexis Morales, Ricardo Mondragón, Alberto Bribiesca, Luisa Carreon, Daniela Alvarez, Carlos Enríquez, Ramiro Ramírez, Ale Bernal, Regina Rios, Fernanda Cebrian, Mariana Pier, Sofía Oyarzun, Ricardo Tovar
Design Architect: Skidmore, Owings & Merrill Architect of record: AMA Interior Design (Residential): AMA Interior Design (Hotel): Estudio Esrawe and AMA Construction Company: Anteus Constructora Mechanical Installation: CYVSA Electrical Installation: Profinel Plumbing Installation: IPLA Structural Engineer: Skidmore, Owings & Merrill Lead Structural Engineer: Cautin